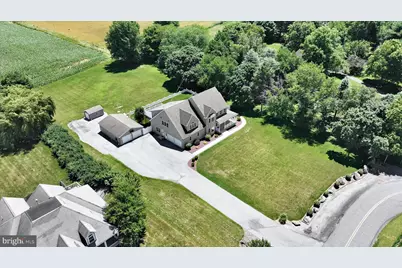
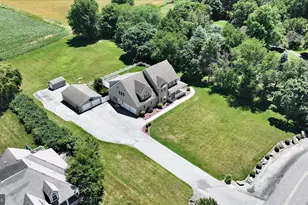
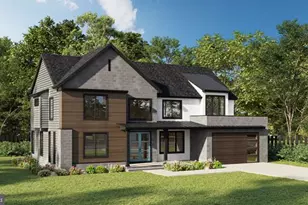
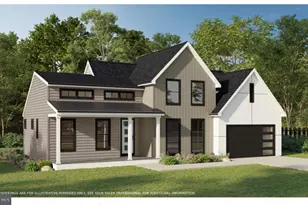
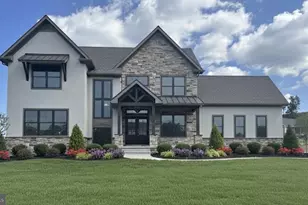
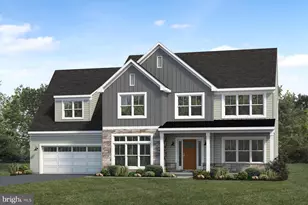
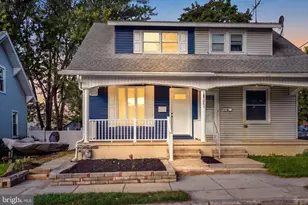
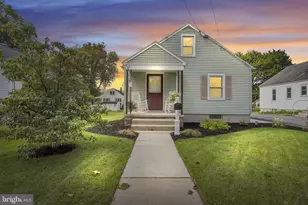
Full Property Details for 110 N Mine Rd
General
- Sold For: $755,000
- Taxes: $8,953 (2025)
- Status: Closed
- Type: Single Family
- Source: BrightMLSPhilly
- MLS ID: PALN2026680
- Added to Site: 117 day(s) ago
Interior
- Rooms/Areas: Living Room, Dining Room, Primary Bedroom, Bedroom 3, Bedroom 4, Bedroom 5, Kitchen, Family Room, Basement, Foyer, Breakfast Room, Bedroom 1, In-Law/auPair/Suite, Laundry, Bathroom 2, Bathroom 3, Attic, Bonus Room, Primary Bathroom, Full Bath, Half Bath
- Interior Features: Additional Stairway, Bathroom - Jetted Tub, Bathroom - Stall Shower, Bathroom - Tub Shower, Bathroom - Walk-In Shower, Breakfast Area, Carpet, Ceiling Fan(s), Central Vacuum, Floor Plan - Traditional, Formal/Separate Dining Room, Kitchen - Island, Primary Bath(s), Recessed Lighting, Walk-in Closet(s), Water Treat System, WhirlPool/HotTub, Wood Floors
- Fireplace: Yes
- Number of Fireplaces: 1
- Fireplace(s): Gas/Propane, Insert, Mantel(s)
- Appliances: Built-In Range, Central Vacuum, Cooktop, Dishwasher, Disposal, Dryer, Microwave, Oven - Double, Refrigerator, Washer, Water Heater
Rooms
- Total Bathrooms: 5
- Full Bathrooms: 4
- Half Bathrooms: 1
- Upper Floor Baths: 3
- Upper - Full Baths: 3
- Main Floor Baths: 2
- Main - Full Baths: 1
- Main - 1/2 Baths: 1
- Total Bedrooms: 5
- Bedrooms Upper: 4
- Bedrooms Main & Up: 1
Additional Information
- Security/Safety: Smoke Detector, Carbon Monoxide Detector(s)
Exterior
- Exterior Features: Extensive Hardscape, Flood Lights, Hot Tub, Outbuilding(s)
- Porch/Patio/Deck: Balcony, Patio(s), Porch(es), Wrap Around
Parking
- Garage: Yes
- Garage Spaces: 5
- Total Spaces: 25
- Parking Features: Asphalt Driveway, Gravel Driveway
- Parking Type: Attached Garage, Detached Garage, Driveway, Off Street
- Garage Description: Additional Storage Area, Garage - Side Entry, Garage Door Opener, Inside Access, Oversized
Location
- Area: South Lebanon Twp (13230)
- Municipality: SOUTH LEBANON TWP
- County: LEBANON
- Driving Directions: please refer to GPS
School Information
- School District: Cornwall-Lebanon
Heating & Cooling
- Central air: Yes
- Cooling Type: Central A/C, Ceiling Fan(s)
- Cooling Fuel: Electric
- Heating Type: Forced Air
- Heating Fuel: Oil, Propane - Owned
- Water Heater: Oil
Utilities
- Sewer: On Site Septic
- Water: Well
Structural Information
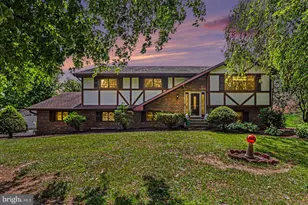
- Architectural Style: Traditional
- Structure Type: Detached
- Construction: Stick Built, Vinyl Siding
- Basement: Yes
- Basement Desc.: Full, Interior Access, Poured Concrete, Rough Bath Plumb, Sump Pump, Unfinished, Space For Rooms
- Foundation: Concrete Perimeter
- Stories Description: Main, Upper 1
- Square Feet: 5,190
- Sq. Ft. Source: Estimated
- Living Area: 3,460 Sq. Ft.
- Finished Above Grnd: 3,460 Sq. Ft.
- Year Built: 2006
- Year Built Source: Assessor
Additional Structures
- Other Structures: 2nd Garage, Shed
Lot Features
- Property View: Panoramic, Pasture
- Lot Size (Acres): 1.54
- Lot Size (Sq. Ft.): 67,082
- Lot Size Source: Assessor
- Zoning: RESIDENTIAL
- Lot Description: Cleared, Front Yard, Landscaping, Level, Not In Development, Rear Yard, SideYard(s)
- Fencing (Description): Vinyl, Decorative
Financial Considerations
- Price Per Sq. Ft.: $209.54
- Assessment Year: 2026
- School Tax: $6,802
- City/TownTax: $524
- City/TownTax Freq: Annually
- County Tax: $1,626
- County Tax Freq: Annually
- Tax w/Assessment: $354,100
- Tax Amount: $8,953
- Tax Year: 2025
- Terms: Standard Sale
- Tax Total Finished Sq. Ft.: 3460
Disclosures and Reports
- Ownership: Fee Simple
- Inclusions: Generator, Refrigerator, Stove/Range, Microwave, Dishwasher, Piano -- anything still remaining in the home will sell with the home
Listed by Iron Valley Real Estate, Michelle Kleinfelter
Sold by Kingsway Realty - Ephrata, Curvin Horning