This is a carousel with tiles that activate property listing cards. Use the previous and next buttons to navigate.
1/1
$649,000
This is a carousel with tiles that activate property listing cards. Use the previous and next buttons to navigate.
1/1
Property Description
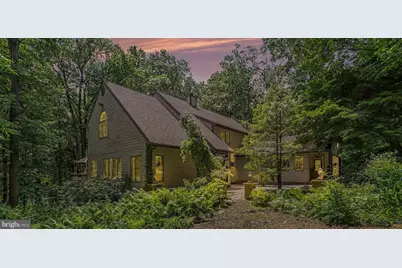
Nestled among the towering trees of the highly desirable Spring Hill Acres community, 1265 Ash Lane offers a lifestyle unlike any other. Instead of spending weekends mowing grass, you'll enjoy a private woodland retreat where nature is your backyard. Meandering trails weave throughout the property, surrounded by lush ferns, seasonal wildflowers, mature hardwoods, and extensive natural landscaping. Maintenance is refreshingly simple-wood-chip ground cover and a leaf blower are all you need to keep this peaceful setting looking its best. A beautiful leaded-glass front door welcomes you into an elegant foyer highlighted by a contemporary chandelier, setting the tone for this impressive home. Throughout the main level, new luxury vinyl plank flooring complements the spacious and thoughtfully designed floor plan. The first floor offers exceptional living and entertaining spaces, including a formal dining room with built-in cabinetry and a stunning two-sided wood-burning fireplace that creates a warm, inviting ambiance while also serving the adjoining living room area. The spacious living room features soaring cathedral ceilings and expansive windows overlooking the tranquil wooded landscape, while a comfortable family room provides additional gathering space. The kitchen is perfectly positioned for everyday living and entertaining and flows seamlessly into the beautifully renovated solarium, which showcases a striking wood-plank ceiling and brand-new windows that invite the outdoors in. A convenient first-floor laundry area, powder room, and an inviting game room complete with a bar and rich wood paneling provide even more space for entertaining family and friends. The second floor features a luxurious primary suite complete with two generous walk-in closets and a beautifully updated private bath featuring an oversized tiled walk-in shower with built-in bench seating. Three additional bedrooms and a second full bath with a dual vanity and tub/shower combination provide plenty of room for family and guests. The fourth bedroom, created as part of a thoughtfully designed addition, is truly special, boasting cathedral ceilings, skylights, abundant natural light, and its own walk-in closet. A charming spiral staircase leads to the third-floor fifth bedroom, offering a unique retreat complete with a spacious walk-in cedar closet-ideal as a guest suite, studio, home office, or private getaway. The finished lower level offers tremendous flexibility with an exercise room, den, office, bonus room, kitchenette, and full bathroom, making it an excellent option for multigenerational living, an in-law suite, or extended guests. A cozy propane fireplace adds warmth and character to the lower-level kitchen area, creating an inviting space for gatherings or independent living. Outside, the property continues to impress with extensive hardscaping, picturesque stone walkways, and a deck that wraps around the rear of the home, creating the perfect setting for outdoor entertaining or simply relaxing while surrounded by nature. Car collectors, hobbyists, and automotive enthusiasts will appreciate the exceptional outbuildings. In addition to the attached two-car garage with interior access, the property includes a detached four-car garage featuring service pits for oil changes, an air compressor, workbench, dedicated storage room, and attic storage-an incredible workshop rarely found in residential properties. A separate shed houses the home's backup generator, providing added peace of mind year-round. Offering over three finished levels of living space, remarkable entertaining areas, unmatched garage and workshop amenities, and one of the area's most distinctive wooded settings, 1265 Ash Lane is more than just a home-it's a private retreat where comfort, nature, and craftsmanship come together in perfect harmony.
Full Property Details
Full Property Details for 1265 Ash Ln
General
- Sold For: $649,000
- Taxes: $8,524 (2025)
- Status: Closed
- Type: Single Family
- Source: BrightMLSPhilly
- MLS ID: PALN2027122
- Added to Site: 53 day(s) ago
Interior
- Rooms/Areas: Living Room, Dining Room, Primary Bedroom, Bedroom 2, Bedroom 3, Bedroom 4, Bedroom 5, Kitchen, Family Room, Foyer, Exercise Room, Laundry, Office, Recreation Room, Solarium, Bathroom 2, Bathroom 3, Bonus Room, Primary Bathroom, Half Bath
- Interior Features: 2nd Kitchen, Bar, Bathroom - Stall Shower, Bathroom - Tub Shower, Bathroom - Walk-In Shower, Built-Ins, Carpet, Cedar Closet(s), Ceiling Fan(s), Family Room Off Kitchen, Floor Plan - Open, Formal/Separate Dining Room, Kitchen - Eat-In, Recessed Lighting, Sauna, Skylight(s), Spiral Staircase, Walk-in Closet(s)
- Fireplace: Yes
- Number of Fireplaces: 2
- Fireplace(s): Double Sided, Wood, Gas/Propane
- Appliances: Stainless Steel Appliances
- Flooring: Carpet, Luxury Vinyl Plank, Luxury Vinyl Tile
Rooms
Bathrooms
- Total Bathrooms: 4
- Full Bathrooms: 3
- Half Bathrooms: 1
- Upper Floor Baths: 2
- Upper - Full Baths: 2
- Main Floor Baths: 1
- Main - 1/2 Baths: 1
- Lower Floor Baths: 1
- Lower - Full Baths: 1
Bedrooms
- Total Bedrooms: 5
- Bedrooms Upper: 5
- Bedrooms-Up2: 1
Additional Information
- Security/Safety: Security Gate, Security System
Exterior
- Exterior Features: Extensive Hardscape, Exterior Lighting
- Porch/Patio/Deck: Deck(s), Patio(s), Wrap Around
Parking
- Garage: Yes
- Garage Spaces: 6
- Total Spaces: 13
- Parking Features: Asphalt Driveway, Circular Driveway
- Parking Type: Attached Garage, Detached Garage, Driveway
- Garage Description: Garage - Side Entry, Garage Door Opener, Oversized, Inside Access, Other
Location
- Area: Cornwall Boro (13212)
- Municipality: CORNWALL BORO
- County: LEBANON
- Driving Directions: From the PA Turnpike Harrisburg East Interchange (milepost 247.4), merge onto I-76 E toward Philadelphia and travel 19.2 miles before taking Exit 266 for PA-72 toward Lebanon/Lancaster. Next, turn left onto PA-72 N/Lebanon Road and drive for 1.4 miles before turning right onto Spring Hill Lane (you will see the sign for the development, Spring Hill Acres). Continue on Spring Hill Lane for 1.5 miles and then turn right onto Hemlock Lane. Continue for another .5 miles. Your destination, 1265 Ash Lane, will be on your right.
School Information
- School District: Cornwall-Lebanon
- Middle School: Cedar Crest
- High School: Cedar Crest
Heating & Cooling
- Central air: Yes
- Cooling Type: Central A/C, Ductless/Mini-Split
- Cooling Fuel: Electric
- Heating Type: Heat Pump(s), Forced Air, Wall Unit
- Heating Fuel: Electric, Oil, Wood, Propane - Owned
- Water Heater: Electric, Oil
Utilities
- Sewer: On Site Septic
- Water: Well
- Utility Description: Propane
Structural Information
- Architectural Style: Contemporary, Traditional
- Structure Type: Detached
- Construction: Cedar
- Basement: Yes
- Basement Desc.: Full
- Foundation: Block
- Roof: Shingle
- Stories Description: Lower 1, Main, Upper 1, Upper 2
- Square Feet: 5,525
- Sq. Ft. Source: Estimated
- Living Area: 5,148 Sq. Ft.
- Finished Above Grnd: 4,017 Sq. Ft.
- Finished Below Grnd: 1,131 Sq. Ft.
- Year Built: 1988
- Year Built Source: Assessor
Unit Information
Unit 1
- Bathrooms-Lower: 1
Additional Structures
- Other Structures: Garage(s), Gazebo, Shed
Lot Features
- Property View: Trees/Woods
- Lot Size (Acres): 1.97
- Lot Size (Sq. Ft.): 85,813
- Lot Size Source: Assessor
- Zoning: RESIDENTIAL
- Lot Description: Backs to Trees, Front Yard, Interior, Landscaping, Partly Wooded, Premium, Private, Rear Yard, Secluded, SideYard(s), Trees/Wooded
Financial Considerations
- Price Per Sq. Ft.: $161.56
- Assessment Year: 2026
- School Tax: $6,285
- City/TownTax: $736
- City/TownTax Freq: Annually
- County Tax: $1,502
- County Tax Freq: Annually
- Tax w/Assessment: $327,200
- Tax Amount: $8,524
- Tax Year: 2025
- Terms: Standard Sale
- Tax Total Finished Sq. Ft.: 4784
Disclosures and Reports
- Ownership: Fee Simple
- Exclusions: Sauna - negotiable.
- Inclusions: Washer, dryer, kitchen refrigerator, gun safe, large mirror in foyer, and gazebo
Listed by RE/MAX 1st Advantage, James Franklin Penny III
Sold by Iron Valley Real Estate of Lancaster, Jason N. Bange

Get Pre-Approved Today
Schools
Schools serving 1265 Ash Ln
School District:Cornwall-Lebanon School District
| Name | Grades | Distance |
|---|---|---|
Cornwall El School 45 Burd Coleman Rd, Cornwall, PA 17042 | K-5 | 2.1 mi |
Cedar Crest Middle School 101 East Evergreen Road, Lebanon, PA 17042 | 6-8 | 4.6 mi |
Cedar Crest High School 115 East Evergreen Road, Lebanon, PA 17042 | 9-12 | 4.5 mi |
Disclaimer:
School attendance boundaries provided by ATTOM Data Solutions and are for reference only. Contact the school directly to verify enrollment eligibility.
Price & Sales History for 1265 Ash Ln
Date
Details
Price
Change
Source
8/10/2026
Sold
$649,000
—
MLS
7/06/2026
Listed
$649,000
—
MLS
Disclaimer: Historical sales information is derived from public records provided by the county offices. Information is not guaranteed and should be independently verified.
1265 Ash Lane, Lebanon, PA 17042 (MLS# PALN2027122) is a Single Family property that was sold at $649,000 on August 10, 2026. Want to learn more about 1265 Ash Lane? Do you have questions about finding other Single Family real estate for sale in Lebanon? You can browse all Lebanon real estate or contact a Coldwell Banker agent to request more information.