This is a carousel with tiles that activate property listing cards. Use the previous and next buttons to navigate.
1/20
$1,479,600
This is a carousel with tiles that activate property listing cards. Use the previous and next buttons to navigate.
1/20
Property Description
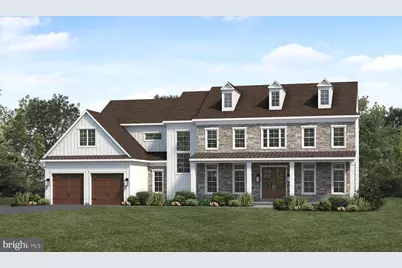
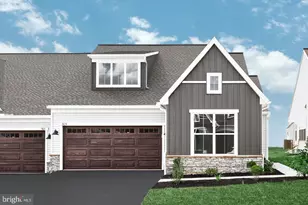
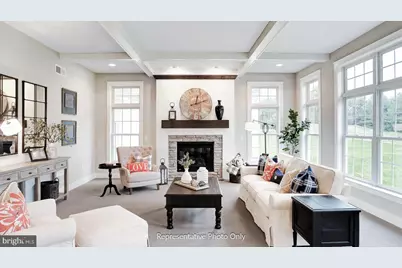
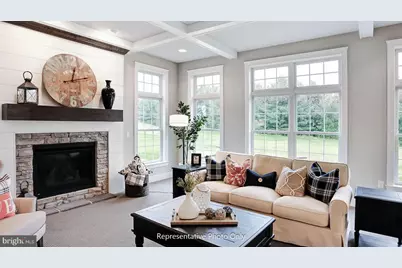
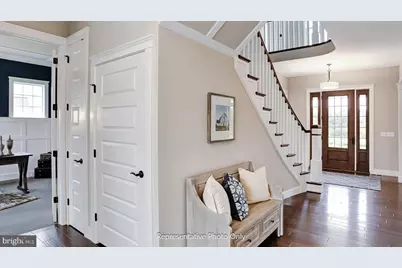
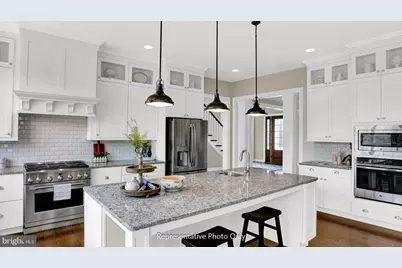
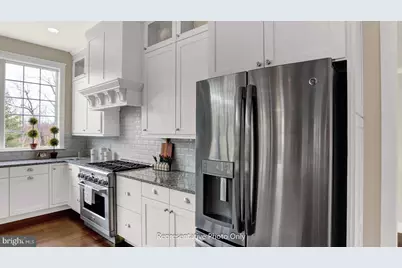
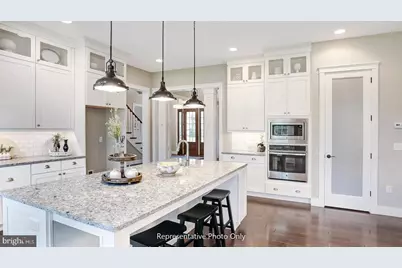
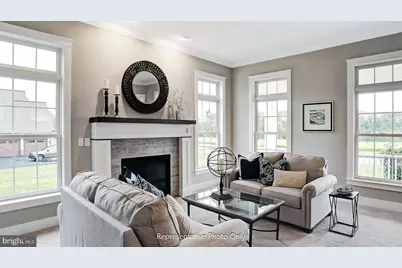
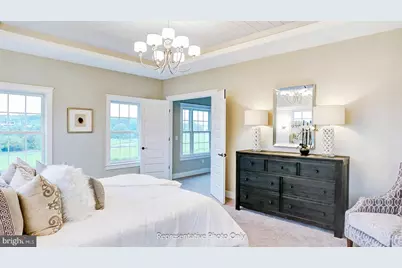
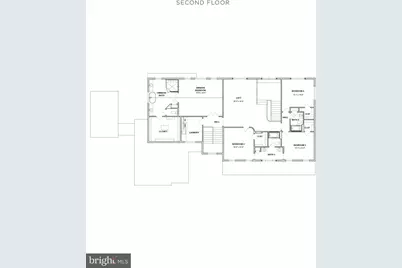
UNDER CONSTRUCTION - AVAILABLE EARLY 2027. Located in the luxury home community of Quinn Estates in Lebanon, this quick move-in Winterbrooke floor plan offers estate-style living on a spacious homesite with an exceptional collection of elevated finishes, custom architectural details, and expansive indoor and outdoor spaces. A stamped concrete front porch and walkway create a stunning arrival experience, complemented by a stained 8' double front door and an impressive three-car garage configuration featuring a 2-car side-load garage and separate carriage garage connected by a breezeway. Inside, 10' ceilings on the first floor, 9' ceilings on the second floor, hardwood flooring, elevated trim details, and 8' interior doors establish an elegant and spacious atmosphere from the moment you enter. The heart of the home is the open-concept kitchen, beautifully appointed with stainless steel appliances, quartz countertops, a tile backsplash, abundant cabinetry, and generous counterspace for entertaining and everyday living. The adjoining family room is highlighted by decorative beams and a 42' gas fireplace with dramatic floor-to-ceiling stone surround and a rustic box beam mantel. Throughout the home, custom details elevate every space, including a tray ceiling in the dining room, custom bookshelves and trim in the study, designer accent walls, wallpaper features, and a spectacular hideaway complete with custom trim, wood slat ceiling, and a 9' bar. Two sets of French doors open to the enlarged stamped concrete patio, creating a seamless connection between indoor and outdoor living. The owner's retreat serves as a private sanctuary with vaulted ceilings, custom closet details, a luxurious freestanding soaking tub, and a spacious 4' x 5' tiled shower. Secondary baths are equally well-appointed with tiled tub and shower surrounds. Quinn Estates offers estate-style living on expansive homesites in the Cornwall-Lebanon area, with access to the Lebanon Valley Rail Trail, Mt. Gretna, parks, dining, shopping, and convenient routes to Hershey, Lancaster, and surrounding attractions.
Full Property Details
Full Property Details for 127 Quinn Dr
General
- Price: $1,479,600
- Taxes: $20,655 (2026)
- Status: Active
- Type: Single Family
- Source: BrightMLSPhilly
- MLS ID: PALN2027824
- Updated: 8/5/2026
- Added to Site: 17 day(s) ago
Interior
- Rooms/Areas: Dining Room, Primary Bedroom, Bedroom 2, Bedroom 3, Bedroom 4, Kitchen, Family Room, Basement, Foyer, Breakfast Room, Study, Laundry, Loft, Other, Bathroom 2, Bathroom 3, Primary Bathroom
- Interior Features: Additional Stairway, Attic, Bathroom - Soaking Tub, Bathroom - Tub Shower, Bathroom - Walk-In Shower, Breakfast Area, Built-Ins, Carpet, Ceiling Fan(s), Combination Kitchen/Living, Dining Area, Exposed Beams, Family Room Off Kitchen, Floor Plan - Open, Kitchen - Island, Pantry, Primary Bath(s), Recessed Lighting, Walk-in Closet(s), Upgraded Countertops
- Fireplace: Yes
- Number of Fireplaces: 1
- Fireplace(s): Stone, Mantel(s), Gas/Propane
- Appliances: Dishwasher, Oven/Range - Gas, Refrigerator
- Flooring: Ceramic Tile, Carpet, Solid Hardwood
Rooms
Bathrooms
- Total Bathrooms: 4
- Full Bathrooms: 3
- Half Bathrooms: 1
- Upper Floor Baths: 3
- Upper - Full Baths: 3
- Main Floor Baths: 1
- Main - 1/2 Baths: 1
Bedrooms
- Total Bedrooms: 4
- Bedrooms Upper: 4
Exterior
- Porch/Patio/Deck: Deck(s), Patio(s)
Parking
- Garage: Yes
- Garage Spaces: 3
- Total Spaces: 3
- Parking Type: Attached Garage, Detached Garage
- Garage Description: Garage - Front Entry, Garage - Side Entry
Location
- Area: West Cornwall Twp (13234)
- Municipality: WEST CORNWALL TWP
- County: LEBANON
- Subdivision: W. CORNWALL TOWNSHIP
- Driving Directions: From 501 N/Lititz Pk to W on 322W/W 28th Division Hwy. Keep right at the fork, follow signs for U.S. 322 W/Pennsylvania 72 N/Hershey/Lebanon and merge onto PA-72 N/US-322 W. Take the Pennsylvania 72 N exit toward Lebanon, and merge onto PA-72 N/Quentin Rd. Turn right onto North Cornwall Rd. Stay left to continue on Freeman Dr. Right onto Cornwall Rd to a right on Quinn Dr.
School Information
- School District: Cornwall-Lebanon
- Middle School: Cedar Crest
- High School: Cedar Crest
Heating & Cooling
- Central air: Yes
- Cooling Type: Central A/C
- Cooling Fuel: Electric
- Heating Type: 90% Forced Air
- Heating Fuel: Electric
- Water Heater: Electric
Utilities
- Sewer: Public Sewer
- Water: Public
Structural Information
- Architectural Style: Traditional
- Structure Type: Detached
- Builder: Landmark Homes
- Model: Winterbrooke
- Construction: Batts Insulation, Stick Built, Stone, Vinyl Siding
- Basement: Yes
- Basement Desc.: Daylight, Full, Unfinished, Walkout Level, Interior Access
- Foundation: Passive Radon Mitigation
- Roof: Shingle
- Walls/Ceilings: 9'+ Ceilings, Beamed Ceilings, Tray Ceilings, Cathedr
- Windows: Double Pane, Energy Efficient, Low-E
- Stories Description: Main, Upper 1
- Square Feet: 6,934
- Sq. Ft. Source: Estimated
- Living Area: 4,647 Sq. Ft.
- Finished Above Grnd: 4,647 Sq. Ft.
- Year Built: 2027
- Year Built Source: Estimated
- Property Condition: Excellent
Lot Features
- Lot Size (Acres): 0.49
- Lot Size (Sq. Ft.): 21,434
- Lot Size Source: Estimated
- Zoning: RESIDENTIAL
Financial Considerations
- Price Per Sq. Ft.: $318.4
- Tax Amount: $20,655
- Tax Year: 2026
Disclosures and Reports
- Ownership: Fee Simple
Listed by Today's Realty, Paul E Zimmerman
Get Pre-Approved Today
Schools
Schools serving 127 Quinn Dr
School District:Cornwall-Lebanon School District
| Name | Grades | Distance |
|---|---|---|
Cornwall El School 45 Burd Coleman Rd, Cornwall, PA 17042 | K-5 | 0.6 mi |
Cedar Crest Middle School 101 East Evergreen Road, Lebanon, PA 17042 | 6-8 | 2.3 mi |
Cedar Crest High School 115 East Evergreen Road, Lebanon, PA 17042 | 9-12 | 2.3 mi |
Disclaimer:
School attendance boundaries provided by ATTOM Data Solutions and are for reference only. Contact the school directly to verify enrollment eligibility.
Price & Sales History for 127 Quinn Dr
Date
Details
Price
Change
Source
8/05/2026
Listed
$1,479,600
—
MLS
Disclaimer: Historical sales information is derived from public records provided by the county offices. Information is not guaranteed and should be independently verified.

Estimate the Cost
Estimate the Cost for 127 Quinn Dr
127 Quinn Drive, Lebanon, PA 17042 (MLS# PALN2027824) is a Single Family property with 4 bedrooms, 3 full bathrooms and 1 partial bathroom. 127 Quinn Drive is currently listed for $1,479,600 and was received on August 05, 2026. Want to learn more about 127 Quinn Drive? Do you have questions about finding other Single Family real estate for sale in Lebanon? You can browse all Lebanon real estate or contact a Coldwell Banker agent to request more information.