This is a carousel with tiles that activate property listing cards. Use the previous and next buttons to navigate.
1/47
$449,900
This is a carousel with tiles that activate property listing cards. Use the previous and next buttons to navigate.
1/47
Property Description
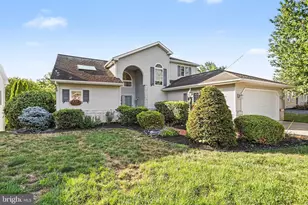
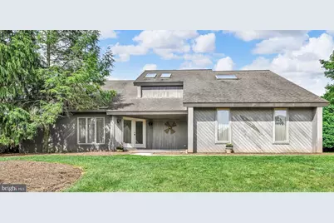
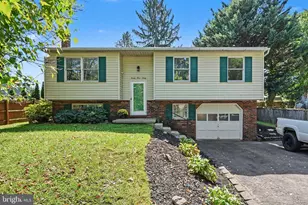
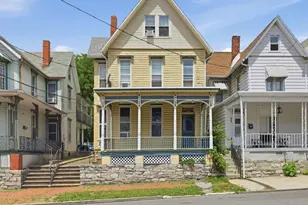
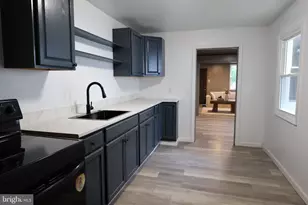
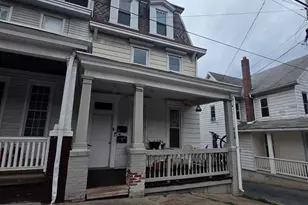
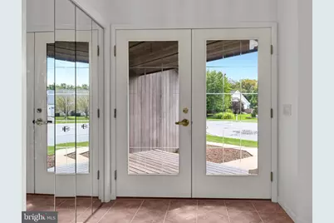
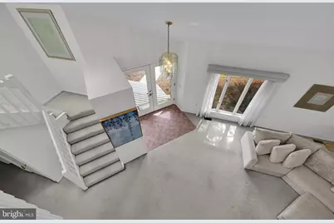
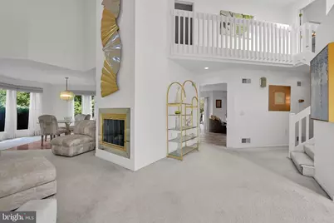
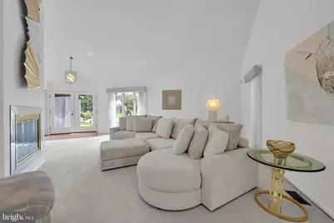
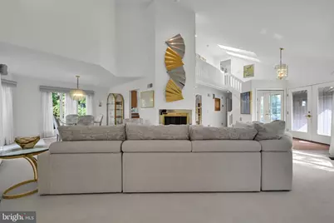
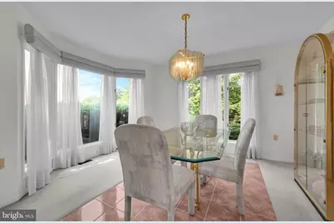
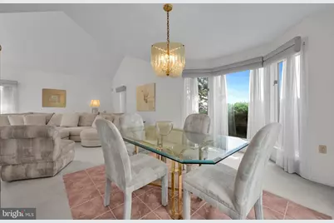
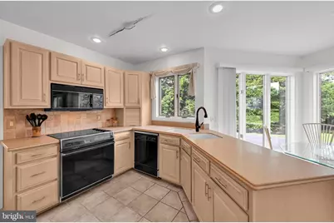
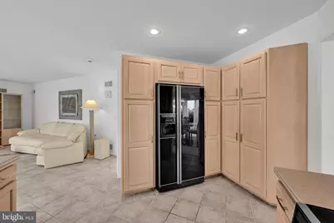
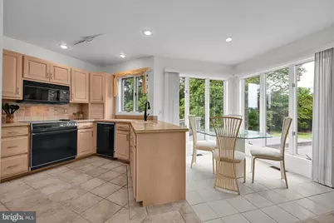
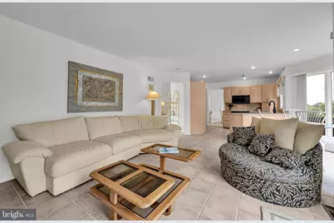
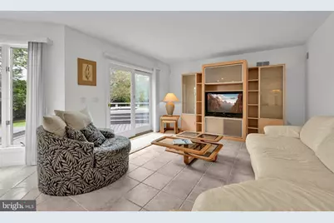
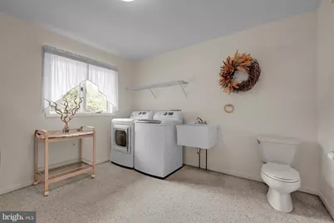
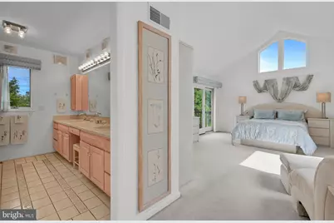
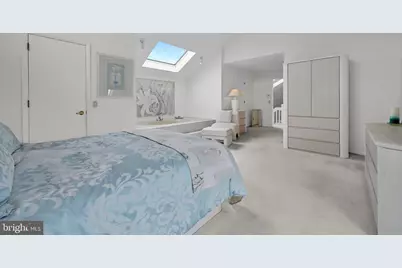
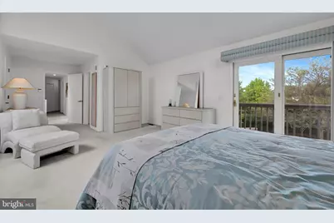
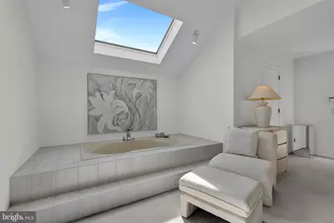
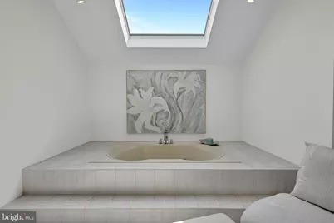
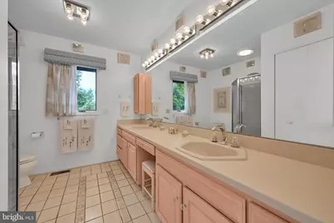
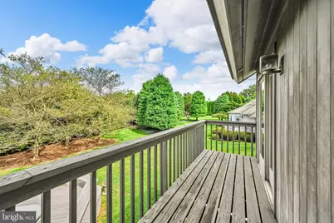
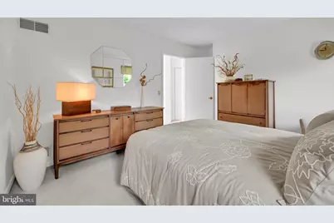
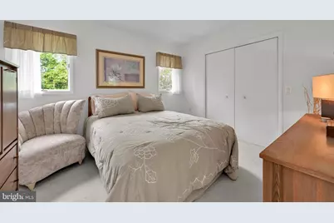
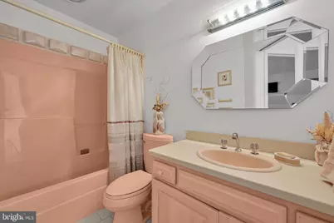
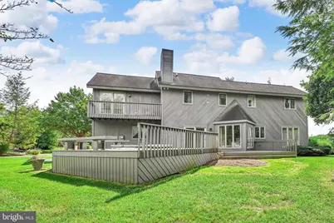
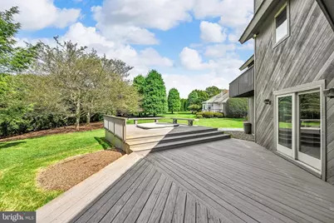
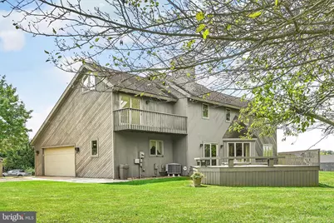
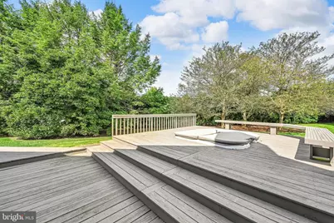
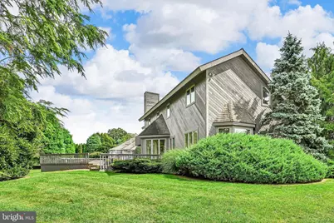
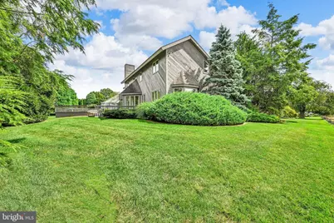
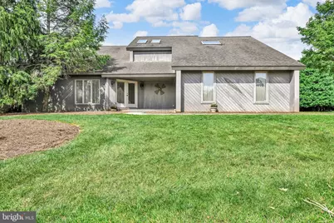
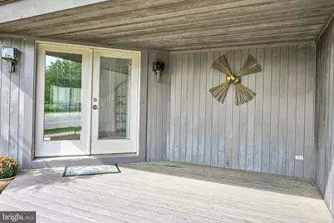
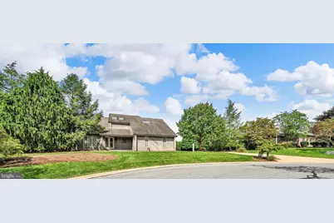
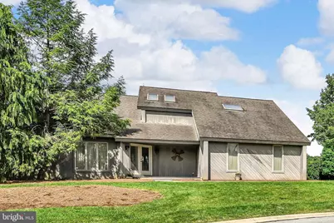
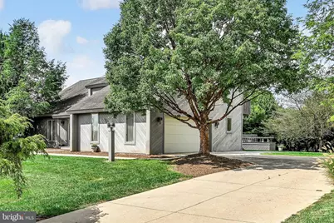
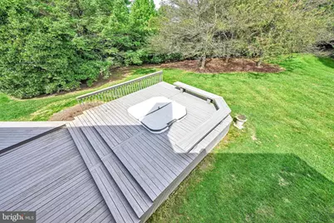
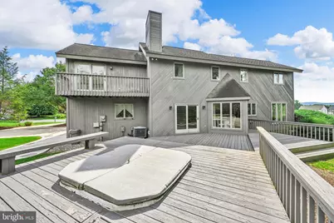
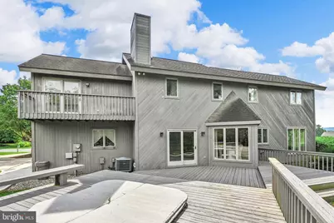
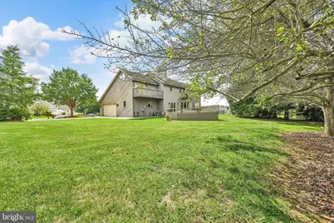
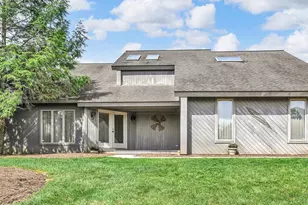
Nestled in a serene cul-de-sac, this stunning contemporary residence offers an exquisite blend of luxury and comfort, perfect for those seeking an elevated lifestyle. With 2,138 square feet of thoughtfully designed living space, this home is a true sanctuary. Step inside to discover an inviting open floor plan that seamlessly connects the living, dining, and kitchen areas, creating an ideal space for both entertaining and everyday living. The open family room, with deck access and sliding doors bathes the space in natural light, enhancing the warm ambiance. The kitchen is a culinary enthusiast's dream, featuring upgraded countertops, custome cabinetry, and ample table space, making it perfect for gatherings. Retreat to the primary suite, where tranquility reigns. This luxurious space boasts a walk-in closet and an en-suite bathroom complete with a jetted tub and a walk-in shower, and exterior balcony offering a spa-like experience right at home. The exterior of the home is equally impressive, showcasing cedar and wood siding that harmonizes with the lush landscaping. The expansive 0.45-acre lot features a level rear yard, perfect for outdoor activities or serene relaxation. Enjoy the peaceful surroundings from your front yard or side yard, both designed for easy maintenance and enjoyment. Parking is a breeze with a side-entry attached garage that accommodates two vehicles, along with a spacious driveway that can accommodate additional cars. The concrete driveway adds to the home's curb appeal while providing practicality. This residence is equipped with modern conveniences, including an electric alarm system for peace of mind and main floor laundry for effortless living. The combination of ceramic tile and plush carpet flooring throughout adds a touch of elegance and comfort. Experience the exclusive lifestyle this home offers, where luxury meets everyday living in a tranquil setting. Whether you're hosting gatherings or enjoying quiet evenings, this property is a true reflection of refined living. Don't miss the opportunity to make this exquisite residence your own. In person showings will begin Monday, September 21st.
Full Property Details
Full Property Details for 1345 Juniper
General
- Price: $449,900
- Taxes: $6,135 (2026)
- Status: Active
- Type: Single Family
- Source: BrightMLSPhilly
- MLS ID: PALN2028628
- Updated: 9/13/2026
- Added to Site: 8 day(s) ago
Interior
- Interior Features: Bathroom - Walk-In Shower, Bathroom - Tub Shower, Bathroom - Jetted Tub, Breakfast Area, Built-Ins, Carpet, Combination Dining/Living, Combination Kitchen/Dining, Combination Kitchen/Living, Dining Area, Family Room Off Kitchen, Floor Plan - Open, Kitchen - Eat-In, Kitchen - Island, Kitchen - Table Space, Primary Bath(s), Recessed Lighting, Skylight(s), Upgraded Countertops, Walk-in Closet(s), Window Treatments
- Flooring: Ceramic Tile, Carpet
Rooms
Bathrooms
- Total Bathrooms: 3
- Full Bathrooms: 2
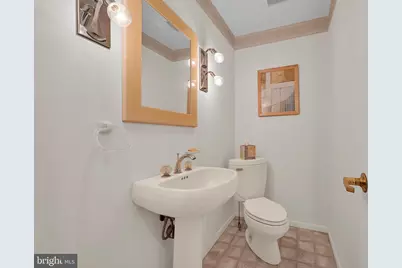
- Half Bathrooms: 1
- Upper Floor Baths: 2
- Upper - Full Baths: 2
- Main Floor Baths: 1
- Main - 1/2 Baths: 1
Bedrooms
- Total Bedrooms: 3
- Bedrooms Upper: 3
Additional Information
- Security/Safety: Electric Alarm
Exterior
- Exterior Features: Sidewalks, Other
Parking
- Garage: Yes
- Garage Spaces: 2
- Total Spaces: 7
- Parking Features: Concrete Driveway
- Parking Type: Attached Garage, Driveway, Off Street, On Street
- Garage Description: Additional Storage Area, Garage - Side Entry, Garage Door Opener, Inside Access
Location
- Area: North Cornwall Twp (13226)
- Municipality: NORTH CORNWALL TWP
- County: LEBANON
- Driving Directions: From Oak Street, South on 16th Street, left on Juniper and the home is on the right
- Direction Faces: South
School Information
- School District: Cornwall-Lebanon
Heating & Cooling
- Central air: Yes
- Cooling Type: Central A/C
- Cooling Fuel: Electric
- Heating Type: 90% Forced Air
- Heating Fuel: Natural Gas
- Water Heater: Electric
Utilities
- Sewer: Public Sewer
- Water: Public
- Utility Description: Cable TV Available, Electric Available, Natural Gas Available, Phone Available, Sewer Available, Water Available
Structural Information
- Architectural Style: Contemporary
- Structure Type: Detached
- Construction: Cedar, Frame, Shake Siding, Wood Siding
- Foundation: Slab
- Roof: Shingle
- Walls/Ceilings: 2 Story Ceilings, Cathedral Ceilings, High, Dry Wall,
- Stories Description: Main, Upper 1
- Square Feet: 2,138
- Sq. Ft. Source: Assessor
- Living Area: 2,138 Sq. Ft.
- Finished Above Grnd: 2,138 Sq. Ft.
- Year Built: 1992
- Year Built Source: Assessor
Lot Features
- Lot Size (Acres): 0.45
- Lot Size (Sq. Ft.): 19,602
- Lot Size Source: Assessor
- Zoning: RESIDENTIAL
- Lot Description: Cul-de-sac, Front Yard, Landscaping, Level, Rear Yard, Secluded, SideYard(s)
Financial Considerations
- Price Per Sq. Ft.: $210.43
- Assessment Year: 2026
- School Tax: $4,700
- City/TownTax: $353
- City/TownTax Freq: Annually
- County Tax: $1,081
- County Tax Freq: Annually
- Tax w/Assessment: $235,500
- Tax Amount: $6,135
- Tax Year: 2026
- Tax Total Finished Sq. Ft.: 2138
Disclosures and Reports
- Ownership: Fee Simple
- Inclusions: All kitchen appliances and washer & dryer
Listed by RE/MAX Cornerstone, Lonnie M Long
Get Pre-Approved Today
Schools
Schools serving 1345 Juniper
School District:Cornwall-Lebanon School District
| Name | Grades | Distance |
|---|---|---|
Cornwall El School 45 Burd Coleman Rd, Cornwall, PA 17042 | K-5 | 3.5 mi |
Cedar Crest Middle School 101 East Evergreen Road, Lebanon, PA 17042 | 6-8 | 1.9 mi |
Cedar Crest High School 115 East Evergreen Road, Lebanon, PA 17042 | 9-12 | 2 mi |
Disclaimer:
School attendance boundaries provided by ATTOM Data Solutions and are for reference only. Contact the school directly to verify enrollment eligibility.
Price & Sales History for 1345 Juniper
Date
Details
Price
Change
Source
9/11/2026
Listed
$449,900
—
MLS
Disclaimer: Historical sales information is derived from public records provided by the county offices. Information is not guaranteed and should be independently verified.

Tax History
Tax History for 1345 Juniper
Year
Property Taxes
Change
Tax Assessment
Change
2026
$6,053
4%
$235,500
—
2025
$5,812
10%
$235,500
—
2024
$5,299
40%
$235,500
—
2022
$3,782
3%
$235,500
—
2021
$3,668
-24%
$235,500
—
2020
$4,822
4%
$235,500
—
2019
$4,629
2%
$235,500
—
2018
$4,544
2%
$235,500
—
2016
$4,461
6%
$235,500
—
2015
$4,200
2%
$235,500
—
2014
$4,118
—
$235,500
—
Disclaimer: Historical tax information is derived from public records provided by the county offices. Information is not guaranteed and should be independently verified.
Estimate the Cost
Estimate the Cost for 1345 Juniper
1345 Juniper, Lebanon, PA 17042 (MLS# PALN2028628) is a Single Family property with 3 bedrooms, 2 full bathrooms and 1 partial bathroom. 1345 Juniper is currently listed for $449,900 and was received on September 11, 2026. Want to learn more about 1345 Juniper? Do you have questions about finding other Single Family real estate for sale in Lebanon? You can browse all Lebanon real estate or contact a Coldwell Banker agent to request more information.