This is a carousel with tiles that activate property listing cards. Use the previous and next buttons to navigate.
1/1
$735,000
This is a carousel with tiles that activate property listing cards. Use the previous and next buttons to navigate.
1/1
Property Description
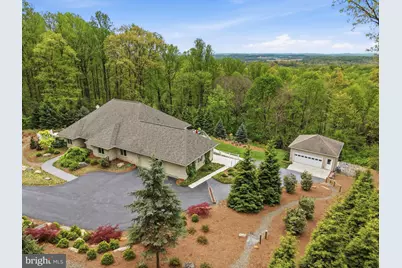
Welcome to 1403 Douglas Fir Drive-an exceptional 6-bedroom, 4 full bath home offering over 5,000 square feet of finished living space on a private, beautifully landscaped 2-acre lot in Spring Hill Acres. Tucked away in a serene setting with scenic wooded views, this thoughtfully designed property combines spacious single-floor living with extensive upgrades and remarkable outdoor environments. Inside, an open and functional layout is enhanced by abundant natural light and quality finishes throughout. The main level features a welcoming foyer and an updated kitchen with built-ins, pantry storage, modern lighting, a smart refrigerator, and a wine cooler seamlessly integrated into the breakfast bar. The spacious living room features skylights and direct access to the rear deck overlooking the beautiful landscaping, creating an easy connection between indoor comfort and outdoor enjoyment. The main-level primary suite offers a thoughtfully designed retreat, flowing seamlessly from the bedroom into the en-suite bath and into the custom built walk-in closet/office combination. The primary bath features smart mirrors, a smart toilet, quartz countertops, a jetted tub, and walk-in shower. Additional bedrooms, a full bath, and a fully updated laundry room with custom cabinetry and quartz countertops complete the main level. The finished lower level significantly expands the home's versatility, offering a full second kitchen, large living and dining area with gas fireplace, two additional bedrooms, and two full baths-ideal for guests, recreation, or flexible living arrangements. With walkout access and generous natural light, this level provides both comfort and convenience. Extensive upgrades and improvements enhance both comfort and efficiency throughout the home. Recent updates include a renovated kitchen with new appliances and cabinetry, updated bathrooms, new water treatment systems including softener and ultraviolet filtration, and modernized lighting with dimmable LED fixtures. Mechanical improvements such as a high-efficiency boiler, updated HVAC systems, new well pump, and a newer roof provide peace of mind, while features like remote-controlled blinds and a whole-house generator add convenience and reliability. Outdoor living is equally impressive, featuring professionally designed landscaping inspired by Japanese garden principles, with carefully curated plantings including black pines, red pines, weeping maples, and other mature specimens that have been meticulously maintained and pruned over time. The property offers multiple outdoor living areas with patios and deck spaces, creating a tranquil and immersive setting designed for relaxation and connection with nature. The expansive grounds also include a detached two-story workshop with its own heating and cooling system, offering incredible flexibility for hobbyists, workspace needs, or additional storage. Additional highlights include an oversized 2-car attached garage with a dedicated workshop area, a private setting on a no-through street, and a location that offers both seclusion and convenience to nearby amenities. This is a rare opportunity to own a thoughtfully improved home with exceptional indoor and outdoor living spaces. Schedule your private showing today!
Full Property Details
Full Property Details for 1403 Douglas Fir Dr
General
- Sold For: $735,000
- Taxes: $10,989 (2025)
- Status: Closed
- Type: Single Family
- Source: BrightMLSPhilly
- MLS ID: PALN2025934
- Added to Site: 113 day(s) ago
Interior
- Interior Features: 2nd Kitchen, Attic, Bathroom - Jetted Tub, Bathroom - Tub Shower, Bathroom - Walk-In Shower, Built-Ins, Carpet, Ceiling Fan(s), Combination Kitchen/Living, Dining Area, Entry Level Bedroom, Family Room Off Kitchen, Floor Plan - Open, Kitchen - Eat-In, Pantry, Primary Bath(s), Recessed Lighting, Skylight(s), Store/Office, Walk-in Closet(s), Water Treat System, Wet/Dry Bar, Window Treatments, Wood Floors
- Fireplace: Yes
- Number of Fireplaces: 1
- Fireplace(s): Corner, Gas/Propane, Screen
- Appliances: Refrigerator, Freezer, Washer, Dryer
- Flooring: Carpet, Tile/Brick, Engineered Wood
Rooms
Bathrooms
- Total Bathrooms: 4
- Full Bathrooms: 4
- Main Floor Baths: 2
- Main - Full Baths: 2
- Lower Floor Baths: 2
- Lower - Full Baths: 2
Bedrooms
- Total Bedrooms: 6
- Bedrooms Lower: 2
- Bedrooms Main & Up: 4
Additional Information
- Security/Safety: Security System, Smoke Detector
Exterior
- Exterior Features: Exterior Lighting, Gutter System, Outbuilding(s), Secure Storage, Stone Retaining Walls, Other
- Porch/Patio/Deck: Deck(s), Patio(s)
Parking
- Garage: Yes
- Garage Spaces: 2
- Total Spaces: 12
- Parking Features: Paved Driveway, Private
- Parking Type: Attached Garage, Driveway, On Street
- Garage Description: Additional Storage Area, Covered Parking, Garage - Front Entry, Garage Door Opener, Inside Access, Oversized
Location
- Area: Cornwall Boro (13212)
- Municipality: CORNWALL BORO
- County: LEBANON
- Subdivision: SPRING HILL ACRES
- Driving Directions: Head North on Fruitville Pike, continue onto New Charlotte St, turn right onto S Main St, continue onto PA-72 N/Lebanon Rd, continue to follow PA-72 N, turn right onto Spring Hill Ln, turn right onto Aspen Ln, turn right onto Ash Ln, turn left onto Douglas Fir Dr, destination will be on the left
- Location Details: Other
School Information
- School District: Cornwall-Lebanon
- Elementary School: Cornwall
- Middle School: Cedar Crest
- High School: Cedar Crest
Heating & Cooling
- Central air: Yes
- Cooling Type: Central A/C
- Cooling Fuel: Electric
- Heating Type: Forced Air, Heat Pump(s)
- Heating Fuel: Electric, Propane - Owned
- Water Heater: Electric, Propane
Utilities
- Sewer: On Site Septic
- Water: Well
Structural Information
- Architectural Style: Traditional
- Structure Type: Detached
- Construction: Brick
- Basement: Yes
- Basement Entrance: Yes
- Basement Desc.: Connecting Stairway, Daylight, Full, Fully Finished, Heated, Interior Access, Outside Entrance, Shelving, Walkout Level, Windows, Other
- Foundation: Other
- Roof: Shingle
- Walls/Ceilings: 9'+ Ceilings
- Windows: Skylights
- Doors: Double Entry
- Entry Floor Number: 1
- Stories/Levels: 1
- Stories Description: Lower 1, Main
- Square Feet: 5,018
- Sq. Ft. Source: Assessor
- Living Area: 5,018 Sq. Ft.
- Finished Above Grnd: 2,518 Sq. Ft.
- Finished Below Grnd: 2,500 Sq. Ft.
- Year Built: 1993
- Year Built Source: Assessor
- Property Condition: Excellent
Unit Information
Unit 1
- Bathrooms-Lower: 2
- Bedrooms-Lower: 2
Additional Structures
- Other Structures: Garage(s)
Lot Features
- Property View: Scenic Vista, Trees/Woods
- Lot Size (Acres): 2
- Lot Size (Sq. Ft.): 87,120
- Lot Size Source: Assessor
- Zoning: RESIDENTIAL
- Lot Description: Backs to Trees, Cul-de-sac, Front Yard, Landscaping, No Thru Street, Private, Rear Yard, Secluded, SideYard(s), Sloping, Trees/Wooded
- Fencing (Description): Decorative, Other
Financial Considerations
- Price Per Sq. Ft.: $307.78
- Assessment Year: 2026
- School Tax: $8,103
- City/TownTax: $949
- City/TownTax Freq: Annually
- County Tax: $1,937
- County Tax Freq: Annually
- Tax w/Assessment: $421,800
- Tax Amount: $10,989
- Tax Year: 2025
- Terms: Standard Sale
- Tax Total Finished Sq. Ft.: 5018
Disclosures and Reports
- Ownership: Fee Simple
- Exclusions: See Bright MLS Documents
- Inclusions: See Bright MLS Documents
Listed by Lusk & Associates Sotheby's International Realty, Anne M Lusk
Sold by Turn Key Realty Group, LISA MONTALVO

Get Pre-Approved Today
Schools
Schools serving 1403 Douglas Fir Dr
School District:Cornwall-Lebanon School District
| Name | Grades | Distance |
|---|---|---|
Cornwall El School 45 Burd Coleman Rd, Cornwall, PA 17042 | K-5 | 2.4 mi |
Cedar Crest Middle School 101 East Evergreen Road, Lebanon, PA 17042 | 6-8 | 5 mi |
Cedar Crest High School 115 East Evergreen Road, Lebanon, PA 17042 | 9-12 | 5 mi |
Disclaimer:
School attendance boundaries provided by ATTOM Data Solutions and are for reference only. Contact the school directly to verify enrollment eligibility.
Price & Sales History for 1403 Douglas Fir Dr
Date
Details
Price
Change
Source
8/13/2026
Sold
$735,000
-5.16%
MLS
6/26/2026
Price Increased
$775,000
11.51%
MLS
5/07/2026
Listed
$695,000
—
MLS
Disclaimer: Historical sales information is derived from public records provided by the county offices. Information is not guaranteed and should be independently verified.
1403 Douglas Fir Drive, Lebanon, PA 17042 (MLS# PALN2025934) is a Single Family property that was sold at $735,000 on August 13, 2026. Want to learn more about 1403 Douglas Fir Drive? Do you have questions about finding other Single Family real estate for sale in Lebanon? You can browse all Lebanon real estate or contact a Coldwell Banker agent to request more information.