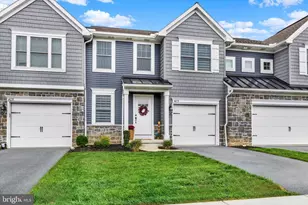
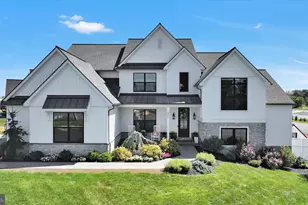
Full Property Details for 15 Alden Ln
General
- Sold For: $289,900
- Taxes: $3,174 (2026)
- Status: Closed
- Type: Single Family
- Source: BrightMLSPhilly
- MLS ID: PALN2026406
- Added to Site: 126 day(s) ago
Interior
- Number of Rooms: 6
- Rooms/Areas: Living Room, Bedroom 2, Kitchen, Family Room, Bedroom 1, Other, Bathroom 1, Half Bath
- Interior Features: Ceiling Fan(s), Crown Moldings, Floor Plan - Traditional, Kitchen - Country, Kitchen - Eat-In, Kitchenette, Pantry, Bathroom - Tub Shower, Water Treat System, Wood Floors, Attic/House Fan
- Appliances: Built-In Microwave, Dishwasher, Dryer, Microwave, Oven/Range - Electric, Refrigerator, Washer, Water Conditioner - Owned, Water Heater
- Flooring: Ceramic Tile, Hardwood, Laminate Plank
Rooms
- Total Bathrooms: 2
- Full Bathrooms: 1
- Half Bathrooms: 1
- Main Floor Baths: 1
- Main - Full Baths: 1
- Lower Floor Baths: 1
- Lower - 1/2 Baths: 1
- Total Bedrooms: 2
- Bedrooms Main & Up: 2
Exterior
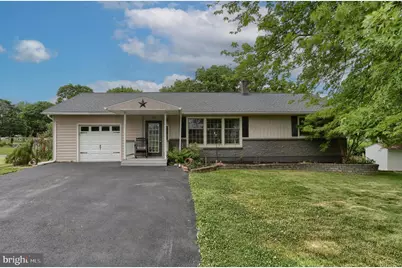
- Porch/Patio/Deck: Patio(s), Porch(es)
Parking
- Garage: Yes
- Garage Spaces: 1
- Total Spaces: 3
- Parking Features: Paved Driveway
- Parking Type: Attached Garage, Driveway, Off Street
- Garage Description: Garage - Front Entry, Garage Door Opener, Inside Access, Oversized
Location
- Area: West Cornwall Twp (13234)
- Municipality: WEST CORNWALL TWP
- County: LEBANON
- Subdivision: QUENTIN/WEST CORNWALL
- Cross Streets: Route 72
- Driving Directions: South on Rt 72. Right on Alden Lane. First house on right.
- Direction Faces: East
School Information
- School District: Cornwall-Lebanon
- High School: Cedar Crest
Heating & Cooling
- Cooling Type: Window Unit(s), Whole House Supply Ventilation, Ceiling Fan(s)
- Cooling Fuel: Electric
- Heating Type: Forced Air
- Heating Fuel: Oil
- Water Heater: Electric
Utilities
- Sewer: Public Sewer
- Water: Public
Structural Information
- Architectural Style: Ranch/Rambler
- Structure Type: Detached
- Construction: Aluminum Siding, Vinyl Siding
- Basement: Yes
- Basement Entrance: Yes
- Basement Desc.: Full, Improved, Interior Access, Outside Entrance, Heated, Partially Finished
- Foundation: Block, Passive Radon Mitigation
- Roof: Shingle, Asphalt
- Windows: Energy Efficient, Insulated, Low-E, Replacement, Vinyl Clad
- Stories Description: Lower 2, Main
- Square Feet: 1,682
- Sq. Ft. Source: Estimated
- Living Area: 1,682 Sq. Ft.
- Finished Above Grnd: 1,032 Sq. Ft.
- Finished Below Grnd: 650 Sq. Ft.
- Basement Finished: 65%
- Year Built: 1964
- Year Built Source: Assessor
Unit Information
Additional Structures
Lot Features
- Lot Size (Acres): 0.4
- Lot Size (Sq. Ft.): 17,424
- Lot Size Source: Estimated
- Frontage Feet: 126
- Zoning: RESIDENTIAL 2
- Fencing (Description): Rear
Financial Considerations
- Price Per Sq. Ft.: $280.91
- City/TownTax: $158
- City/TownTax Freq: Annually
- Tax w/Assessment: $126,700
- Tax Amount: $3,174
- Tax Year: 2026
- Terms: Standard Sale
- Tax Total Finished Sq. Ft.: 1032
Disclosures and Reports
- Ownership: Fee Simple
- Exclusions: Chest freezer
- Inclusions: Oven/range, microwave, dishwasher, refrigerator, washer, dryer, 2 window air conditioners, propane stove, garage door openers, basement mini refrigerator & microwave.
Listed and Sold by Iron Valley Real Estate, Jan L Irwin