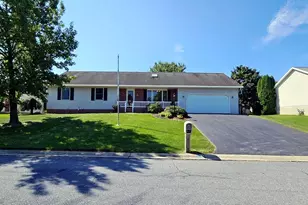
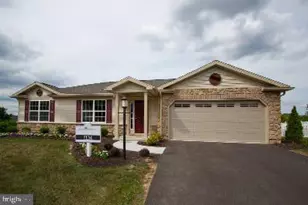
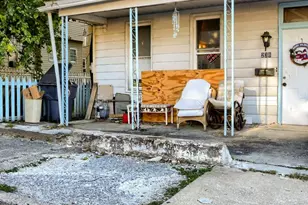
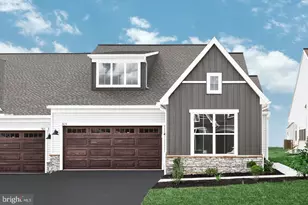
Full Property Details for 1612 Greenwood Dr
General
- Price: $375,000
- Taxes: $5,375 (2026)
- Status: Active
- Type: Single Family
- Source: BrightMLSPhilly
- MLS ID: PALN2029010
- Updated: Today (10/9/2026)
- Added to Site: Today
Interior
- Number of Rooms: 11
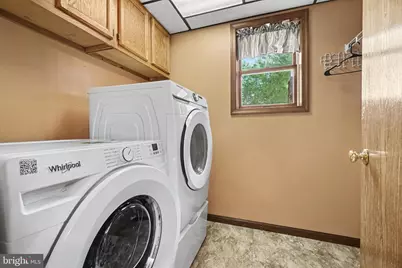
- Rooms/Areas: Living Room, Kitchen, Basement, Great Room, Laundry
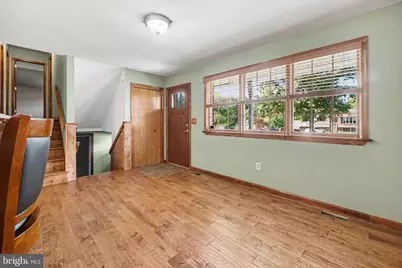
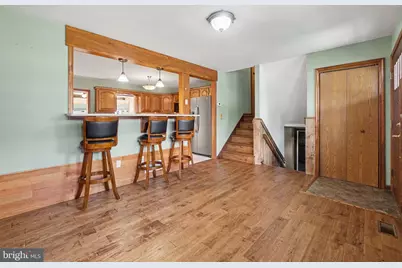
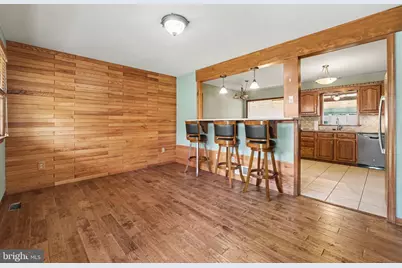
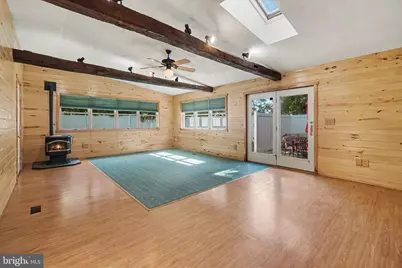
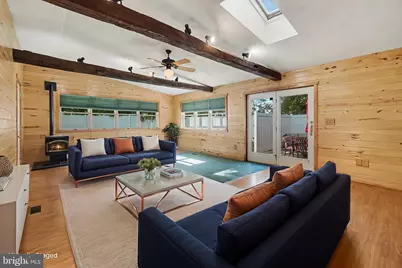
- Interior Features: Bar, Breakfast Area, Built-Ins, Ceiling Fan(s), Exposed Beams, Family Room Off Kitchen, Kitchen - Eat-In, Kitchen - Table Space, Skylight(s), Stove - Pellet, Bathroom - Tub Shower, Upgraded Countertops, Wood Floors
- Appliances: Built-In Microwave, Cooktop, Dishwasher, Dryer, Energy Efficient Appliances, Washer
- Flooring: Engineered Wood, Hardwood, Solid Hardwood, Tile/Brick
Rooms
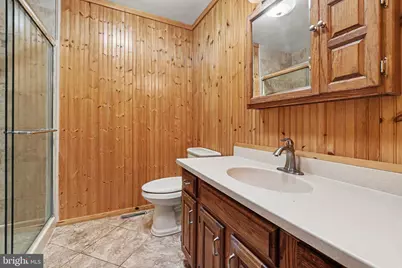
- Total Bathrooms: 2
- Full Bathrooms: 2
- Upper Floor Baths: 1
- Upper - Full Baths: 1
- Lower Floor Baths: 1
- Lower - Full Baths: 1
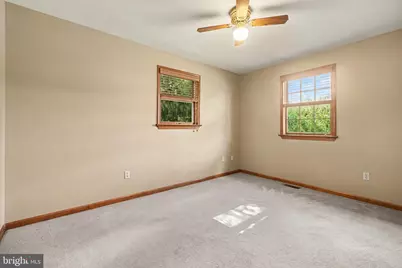
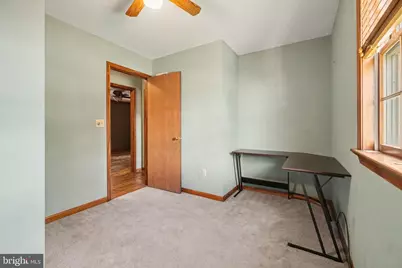
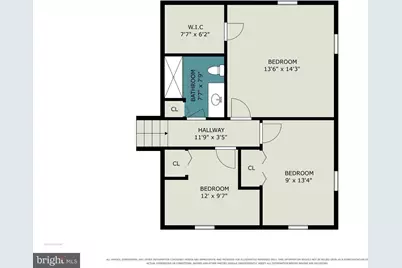
- Total Bedrooms: 3
- Bedrooms Upper: 3
Exterior
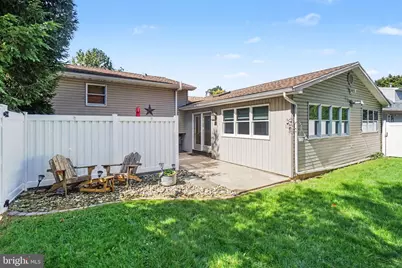
- Porch/Patio/Deck: Patio(s), Porch(es)
Parking
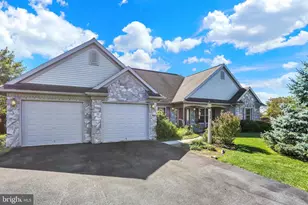
- Garage: Yes
- Garage Spaces: 1
- Total Spaces: 1
- Parking Type: Attached Garage, Driveway, Off Street, On Street
- Garage Description: Inside Access, Garage Door Opener
Location
- Area: North Lebanon Twp (13227)
- Municipality: NORTH LEBANON TWP
- County: LEBANON
- Subdivision: SUNSET AREA
- Cross Streets: Poplar Lane
- Driving Directions: 7th Street to West on Maple Lane - Left onto Greenwood Drive - Property on the left.
School Information
- School District: Cornwall-Lebanon
Heating & Cooling
- Central air: Yes
- Cooling Type: Central A/C
- Cooling Fuel: Electric
- Heating Type: Forced Air
- Heating Fuel: Natural Gas
- Water Heater: Electric
Utilities
- Sewer: Public Sewer
- Water: Public
Structural Information
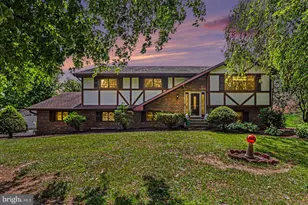
- Architectural Style: Split Level
- Structure Type: Detached
- Construction: Vinyl Siding
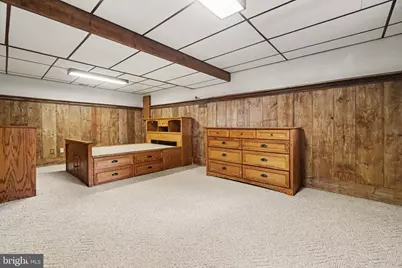
- Basement: Yes
- Basement Desc.: Improved
- Foundation: Block, Concrete Perimeter, Permanent
- Roof: Architectural Shingle
- Walls/Ceilings: Beamed Ceilings, Vaulted Ceilings, Dry Wall, Wood Cei
- Windows: Skylights
- Stories Description: Lower 1, Main, Upper 1
- Square Feet: 2,474
- Sq. Ft. Source: Assessor
- Living Area: 2,474 Sq. Ft.
- Finished Above Grnd: 2,474 Sq. Ft.
- Year Built: 1992
- Year Built Source: Assessor
- Property Condition: Very Good
Unit Information
Additional Structures
Lot Features
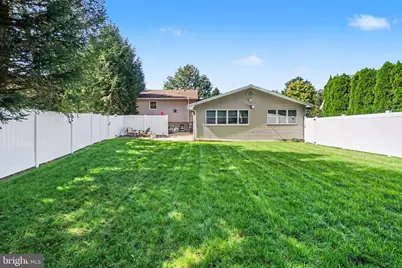
- Lot Size (Acres): 0.27
- Lot Size (Sq. Ft.): 11,761
- Lot Size Source: Assessor
- Zoning: RESIDENTIAL
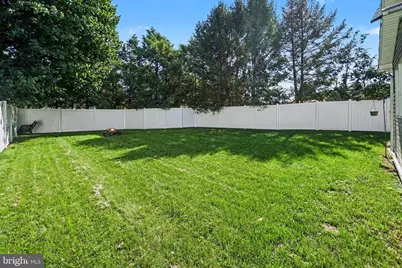
- Fencing (Description): Privacy, Vinyl
Financial Considerations
- Price Per Sq. Ft.: $151.58
- Assessment Year: 2026
- School Tax: $4,103
- City/TownTax: $326
- City/TownTax Freq: Annually
- County Tax: $944
- County Tax Freq: Annually
- Tax w/Assessment: $205,600
- Tax Amount: $5,375
- Tax Year: 2026
- Tax Total Finished Sq. Ft.: 2474
Disclosures and Reports
- Ownership: Fee Simple
- Inclusions: Refrigerator, washer, dryer, shed (attached to house), all remaining furniture.
Listed by Keller Williams Realty, Rachelle Elizabeth Lowe