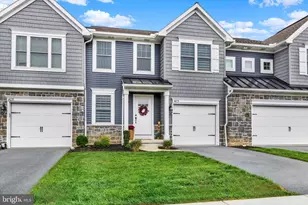
Full Property Details for 1697 S 5th Ave
General
- Sold For: $350,000
- Taxes: $4,477 (2026)
- Status: Closed
- Type: Single Family
- Source: BrightMLSPhilly
- MLS ID: PALN2027328
- Added to Site: 83 day(s) ago
Interior
- Interior Features: Bar, Bathroom - Tub Shower, Breakfast Area, Built-Ins, Carpet, Ceiling Fan(s), Dining Area, Entry Level Bedroom, Family Room Off Kitchen, Kitchen - Eat-In, Wood Floors, Recessed Lighting, Floor Plan - Open, Combination Kitchen/Dining, Formal/Separate Dining Room, Kitchen - Table Space
- Fireplace: Yes
- Number of Fireplaces: 1
- Fireplace(s): Wood
- Appliances: Cooktop, Dishwasher, Built-In Microwave, Oven/Range - Electric, Refrigerator, Washer/Dryer Stacked
Rooms
- Total Bathrooms: 2
- Full Bathrooms: 1
- Half Bathrooms: 1
- Main Floor Baths: 2
- Main - Full Baths: 1
- Main - 1/2 Baths: 1
- Total Bedrooms: 3
- Bedrooms Main & Up: 3
Additional Information
- Pool: Yes
- Private Pool: Yes
- Pool Description: Above Ground, Fenced
Exterior
- Exterior Features: Exterior Lighting, Gutter System
Parking
- Garage: Yes
- Garage Spaces: 2
- Total Spaces: 2
- Parking Features: Asphalt Driveway, Private
- Parking Type: Driveway, Attached Garage
- Garage Description: Additional Storage Area, Covered Parking, Garage - Side Entry, Garage Door Opener, Inside Access
Location
- Area: South Lebanon Twp (13230)
- Municipality: SOUTH LEBANON TWP
- County: LEBANON
- Subdivision: CRESTVIEW FARMS
- Driving Directions: Use GPS
School Information
- School District: Cornwall-Lebanon
- Elementary School: South Lebanon
- Middle School: Cedar Crest
- High School: Cedar Crest
Heating & Cooling
- Central air: Yes
- Cooling Type: Central A/C
- Cooling Fuel: Electric
- Heating Type: Baseboard - Hot Water
- Heating Fuel: Oil
- Water Heater: Oil
Utilities
- Sewer: Public Sewer
- Water: Public
- Utility Description: Cable TV Available
Structural Information
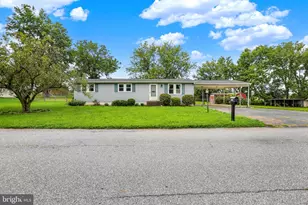
- Architectural Style: Ranch/Rambler, Colonial
- Structure Type: Detached
- Construction: Stone, Stucco
- Basement: Yes
- Basement Desc.: Partially Finished, Poured Concrete, Heated, Improved
- Foundation: Permanent
- Roof: Composite, Shingle
- Windows: Bay/Bow, Energy Efficient, Insulated
- Stories Description: Main
- Square Feet: 2,801
- Sq. Ft. Source: Estimated
- Living Area: 2,801 Sq. Ft.
- Finished Above Grnd: 1,780 Sq. Ft.
- Finished Below Grnd: 1,021 Sq. Ft.
- Year Built: 1962
- Year Built Source: Estimated
- Property Condition: Very Good
Additional Structures
Lot Features
- Lot Size (Acres): 0.5
- Lot Size (Sq. Ft.): 21,780
- Lot Size Source: Estimated
- Zoning: RESIDENTIAL
- Lot Description: Level
- Fencing (Description): Panel
Financial Considerations
- Price Per Sq. Ft.: $188.2
- Assessment Year: 2026
- School Tax: $3,402
- County Tax: $813
- County Tax Freq: Annually
- Tax w/Assessment: $177,100
- Tax Amount: $4,477
- Tax Year: 2026
- Terms: Standard Sale
- Tax Total Finished Sq. Ft.: 1457
Disclosures and Reports
- Ownership: Fee Simple
- Inclusions: Washer, dryer, refrigerator, microwave, garage refrigerator/freezer, dehumidifier, portable AC unit, shed, and pool table "AS IS" condition, with no monetary value
Listed by CG Realty, LLC, Allie Rae Insco
Sold by Iron Valley Real Estate, Marie E. Shott