This is a carousel with tiles that activate property listing cards. Use the previous and next buttons to navigate.
1/55
$635,000
This is a carousel with tiles that activate property listing cards. Use the previous and next buttons to navigate.
1/55
Property Description
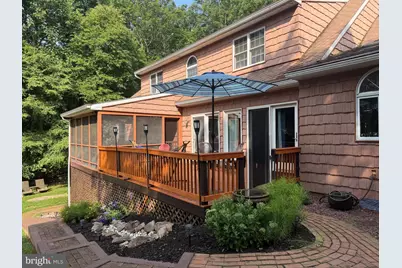
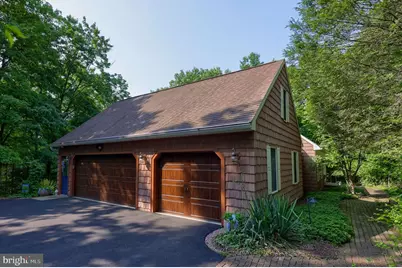
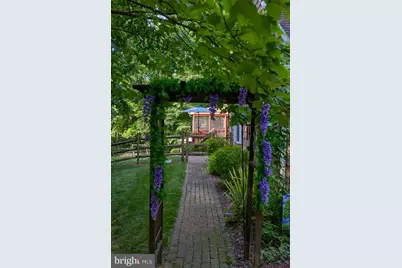
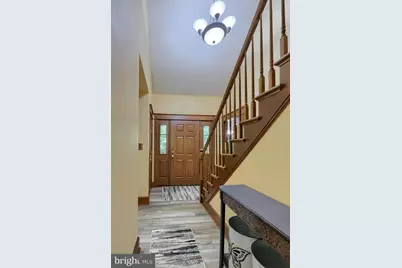
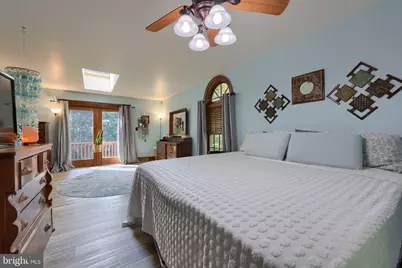
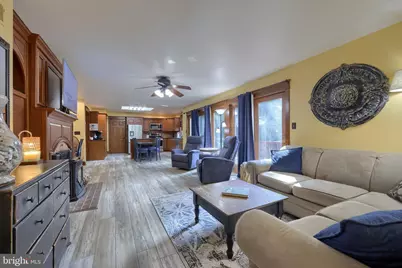
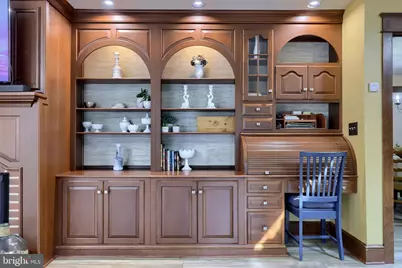
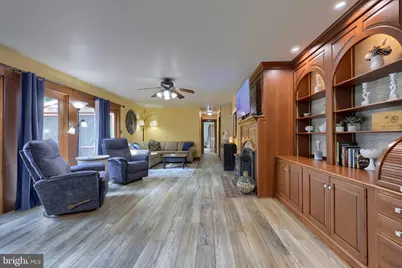
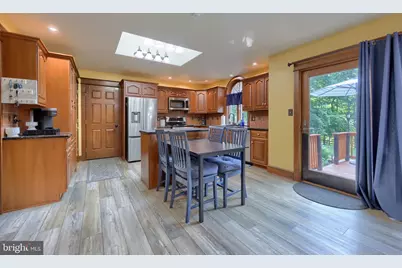
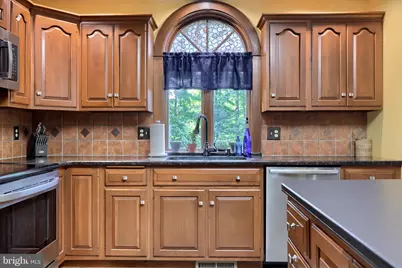
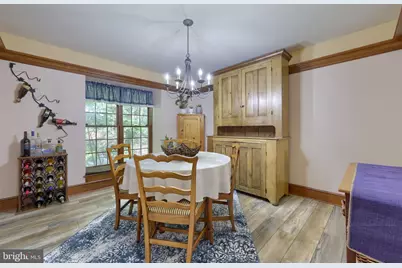
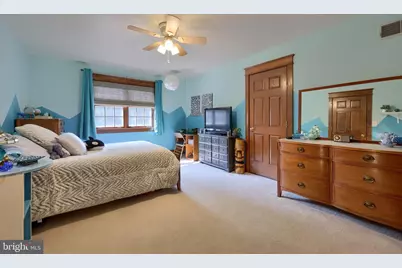
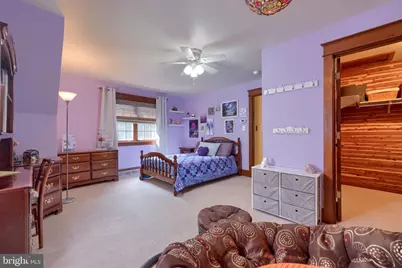
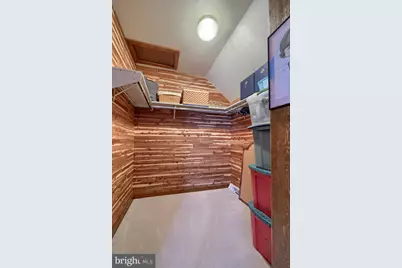
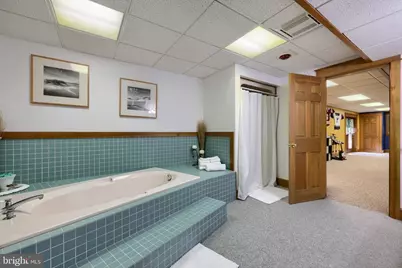
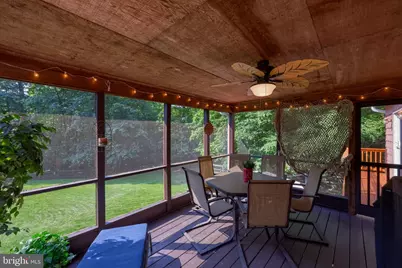
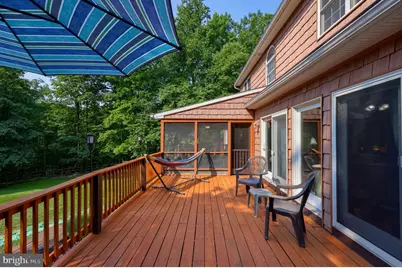
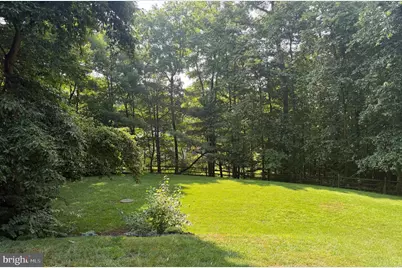
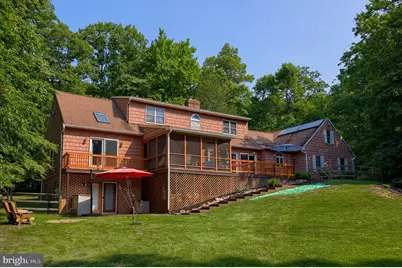
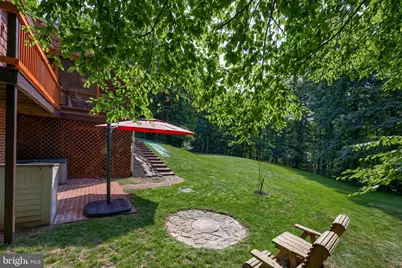
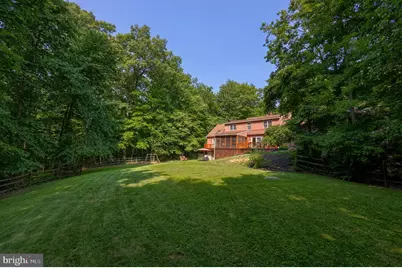
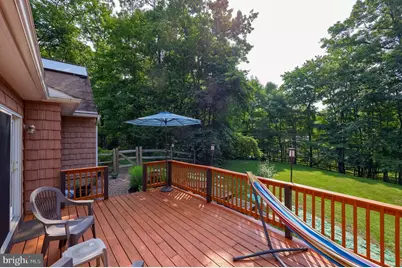
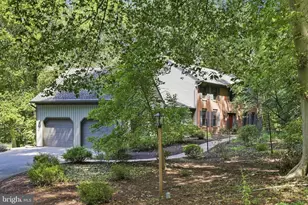
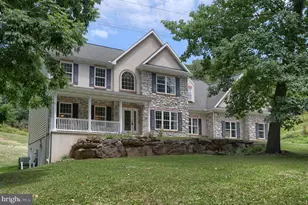
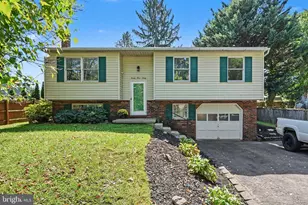
Exceptionally well-maintained custom home on a private 2-acre wooded lot featuring a rare level, fenced backyard in Spring Hill Acres. This spacious home offers 4 bedrooms, 3 full baths, and thoughtfully designed living space on all three levels, including the convenience of main-floor living. The beautifully updated kitchen offers solid cherry cabinetry, granite countertops, a large pantry, a new stainless steel refrigerator, and a skylight with an electric blind that fills the space with natural light. It opens to the inviting family room featuring custom built-ins and a pellet stove insert. Also on the main level are a formal dining room, a formal living room, first-floor laundry with a convenient laundry chute from the second floor, upgraded luxury vinyl plank flooring throughout, pocket doors, and beautiful solid-wood doors and trim. The spacious first-floor primary suite features French doors leading to the rear deck, a skylight with an electric blind, a remodeled bath with a convenience-height double vanity and a tiled walk-in shower with glass doors. A second bedroom offers ideal space for a home office or guest room. Upstairs you'll find two spacious bedrooms, a full bath, a large cedar closet, and abundant walk-in attic storage. The finished walkout lower level provides outstanding flexibility, with a spacious recreation room featuring a wood stove and kitchenette, a separate room with a closet currently used as a bedroom, a full bath with a spa-like whirlpool tub and separate shower, plus additional storage. The home gym equipment is included, allowing the next owner to enjoy a ready-to-use workout space or repurpose the area to fit their needs. Outdoor living is just as impressive with a spacious deck, screened porch, lower-level brick patio with a fire pit, and peaceful views of the wooded backyard where deer and songbirds are frequent visitors. Additional highlights include a 3-car garage with new garage doors and a staircase to more overhead attic storage, solid 2×6 construction, an energy-efficient 3-zone geothermal heating and cooling system along with a solar panel hot water supplemental system that provides year-round comfort and lower operating costs, a portable generator, and a water treatment system. The flexible floor plan offers room to live, work, entertain, and host guests with ease. A one-year AHS Shield Complete home warranty is included, providing added peace of mind for the new owner.
Full Property Details
Full Property Details for 1701 Hickory Dr
General
- Price: $635,000
- Taxes: $8,808 (2025)
- Status: Under Contract
- Type: Single Family
- Source: BrightMLSPhilly
- MLS ID: PALN2027534
- Updated: 8/30/2026
- Added to Site: 70 day(s) ago
Interior
- Rooms/Areas: Living Room, Dining Room, Primary Bedroom, Bedroom 2, Bedroom 3, Bedroom 4, Kitchen, Family Room, Recreation Room, Bathroom 2, Bathroom 3, Primary Bathroom, Additional Bedroom
- Interior Features: Attic, Built-Ins, Cedar Closet(s), Ceiling Fan(s), Central Vacuum, Efficiency, Entry Level Bedroom, Family Room Off Kitchen, Formal/Separate Dining Room, Kitchenette, Laundry Chute, Pantry, Primary Bath(s), Skylight(s), Stove - Pellet, Stove - Wood, Upgraded Countertops, Walk-in Closet(s), Water Treat System
- Fireplace: Yes
- Number of Fireplaces: 1
- Fireplace(s): Brick, Insert, Wood
- Appliances: Built-In Microwave, Central Vacuum, Dishwasher, Oven/Range - Electric, Refrigerator, Stainless Steel Appliances, Water Conditioner - Owned, Water Heater - Solar
- Flooring: Luxury Vinyl Plank, Carpet
Rooms
Bathrooms
- Total Bathrooms: 3
- Full Bathrooms: 3
- Upper Floor Baths: 1
- Upper - Full Baths: 1
- Main Floor Baths: 1
- Main - Full Baths: 1
- Lower Floor Baths: 1
- Lower - Full Baths: 1
Bedrooms
- Total Bedrooms: 4
- Bedrooms Upper: 2
- Bedrooms Main & Up: 2
Additional Information
- Security/Safety: Security System
Exterior
- Porch/Patio/Deck: Deck(s), Screened
Parking
- Garage: Yes
- Garage Spaces: 3
- Total Spaces: 8
- Parking Type: Attached Garage, Driveway
- Garage Description: Garage Door Opener
Location
- Area: Cornwall Boro (13212)
- Municipality: CORNWALL BORO
- County: LEBANON
- Subdivision: SPRING HILL ACRES
- Driving Directions: Spring Hill Acres
School Information
- School District: Cornwall-Lebanon
Heating & Cooling
- Central air: Yes
- Cooling Type: Geothermal, Central A/C, Heat Pump(s)
- Cooling Fuel: Electric
- Heating Type: Forced Air, Heat Pump - Electric BackUp
- Heating Fuel: Geo-thermal
- Water Heater: Electric, Solar
Utilities
- Sewer: Private Septic Tank
- Water: Well
Structural Information
- Architectural Style: Cape Cod
- Structure Type: Detached
- Construction: Vinyl Siding, Frame
- Basement: Yes
- Basement Entrance: Yes
- Basement Desc.: Daylight, Full, Heated, Interior Access, Partially Finished, Rear Entrance, Space For Rooms, Sump Pump, Walkout Level, Windows
- Foundation: Block, Concrete Perimeter
- Windows: Skylights
- Stories Description: Lower 1, Main, Upper 1
- Square Feet: 4,215
- Sq. Ft. Source: Estimated
- Living Area: 4,215 Sq. Ft.
- Finished Above Grnd: 2,970 Sq. Ft.
- Finished Below Grnd: 1,245 Sq. Ft.
- Year Built: 1988
- Year Built Source: Assessor
- Property Condition: Very Good
Unit Information
Unit 1
- Bathrooms-Lower: 1
Lot Features
- Lot Size (Acres): 2.04
- Lot Size (Sq. Ft.): 88,862
- Lot Size Source: Assessor
- Zoning: RES
- Lot Description: Partly Wooded, Secluded
- Fencing (Description): Wood, Wire, Split Rail
Financial Considerations
- Price Per Sq. Ft.: $213.8
- Assessment Year: 2026
- School Tax: $6,495
- City/TownTax: $760
- City/TownTax Freq: Annually
- County Tax: $1,552
- County Tax Freq: Annually
- Tax w/Assessment: $338,100
- Tax Amount: $8,808
- Tax Year: 2025
- Tax Total Finished Sq. Ft.: 2572
Disclosures and Reports
- Ownership: Fee Simple
- Inclusions: Kitchen refrigerator, generator, many items negotiable
Listed by Keller Williams Elite, Wendy J Mease

Get Pre-Approved Today
Schools
Schools serving 1701 Hickory Dr
School District:Cornwall-Lebanon School District
| Name | Grades | Distance |
|---|---|---|
Cornwall El School 45 Burd Coleman Rd, Cornwall, PA 17042 | K-5 | 2 mi |
Cedar Crest Middle School 101 East Evergreen Road, Lebanon, PA 17042 | 6-8 | 4.3 mi |
Cedar Crest High School 115 East Evergreen Road, Lebanon, PA 17042 | 9-12 | 4.2 mi |
Disclaimer:
School attendance boundaries provided by ATTOM Data Solutions and are for reference only. Contact the school directly to verify enrollment eligibility.
Price & Sales History for 1701 Hickory Dr
Date
Details
Price
Change
Source
8/20/2026
Price Reduced
$635,000
-2.31%
MLS
7/29/2026
Listed
$650,000
—
MLS
Disclaimer: Historical sales information is derived from public records provided by the county offices. Information is not guaranteed and should be independently verified.
Tax History
Tax History for 1701 Hickory Dr
Year
Property Taxes
Change
Tax Assessment
Change
2026
$8,809
4%
$338,100
—
2025
$8,462
10%
$338,100
—
2024
$7,726
41%
$338,100
—
2022
$5,497
3%
$338,100
—
2021
$5,319
-25%
$338,100
—
2020
$7,108
2%
$338,100
—
2019
$6,966
2%
$338,100
—
2018
$6,844
2%
$338,100
—
2016
$6,726
12%
$338,100
—
2015
$6,012
2%
$338,100
—
2014
$5,889
—
$338,100
—
Disclaimer: Historical tax information is derived from public records provided by the county offices. Information is not guaranteed and should be independently verified.
Estimate the Cost
Estimate the Cost for 1701 Hickory Dr
1701 Hickory Drive, Lebanon, PA 17042 (MLS# PALN2027534) is a Single Family property with 4 bedrooms and 3 full bathrooms. 1701 Hickory Drive is currently listed for $635,000 and was received on July 29, 2026. Want to learn more about 1701 Hickory Drive? Do you have questions about finding other Single Family real estate for sale in Lebanon? You can browse all Lebanon real estate or contact a Coldwell Banker agent to request more information.