
This is a carousel with tiles that activate property listing cards. Use the previous and next buttons to navigate.
1/1
$685,000
This is a carousel with tiles that activate property listing cards. Use the previous and next buttons to navigate.
1/1
Property Description
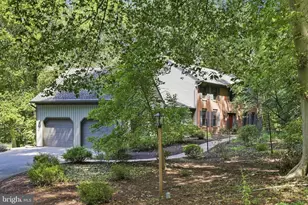
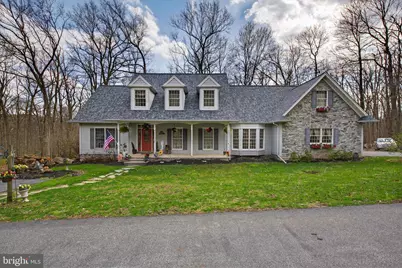
Tucked away at the end of the highly sought-after Spring Hill Acres, this well-maintained home sits on a 2.21-acre corner lot, offering privacy, space, and a peaceful setting. With over 3,200 square feet of finished living space, 5 bedrooms, and 3.5 bathrooms, the home offers a flexible layout suited for both everyday living and multi-generational needs. The main level features a functional and inviting layout with a kitchen offering granite countertops, updated tile flooring, and a bright breakfast area. A sunroom provides the perfect place to unwind by the fireplace while overlooking the property. Additional spaces include a formal dining room, living room, sitting room, main-floor laundry, a guest bathroom, and access to the attached two-car garage. The primary suite features custom ¾-inch cherry hardwood flooring, two closets, and an en-suite bathroom with both a tub and separate shower. Upstairs offers three spacious bedrooms and a full bath. The walkout lower level adds even more versatility with an additional bedroom or in-law suite, full bathroom, fireplace, and private access. Recent upgrades include a new Owens Corning roof (December 2025), updated tile flooring, and a whole-house 26kW generator. The home is serviced by well and septic, includes a 500-gallon owned propane tank, 200-amp electric service, and an efficient heat pump with central A/C. All appliances are included: propane range, microwave, refrigerator, dishwasher, washer, and electric dryer. A rare opportunity to own a spacious, well-cared-for home in a private setting within one of Lebanon's most desirable neighborhoods.
Full Property Details
Full Property Details for 1705 Hickory Dr
General
- Sold For: $685,000
- Taxes: $8,790 (2026)
- Status: Closed
- Type: Single Family
- Source: BrightMLSPhilly
- MLS ID: PALN2025476
- Added to Site: 97 day(s) ago
Interior
- Number of Rooms: 18
- Rooms/Areas: Living Room, Dining Room, Bedroom 2, Bedroom 3, Kitchen, Family Room, Basement, Foyer, Bedroom 1, Sun/Florida Room, Laundry, Utility Room, Bathroom 1, Half Bath
- Interior Features: Breakfast Area, Dining Area, Entry Level Bedroom, Family Room Off Kitchen
- Fireplace: Yes
- Number of Fireplaces: 2
- Appliances: Built-In Microwave, Washer, Refrigerator, Dryer - Electric, Dishwasher, Oven/Range - Gas
- Flooring: Carpet, Hardwood, Tile/Brick
Rooms
Bathrooms
- Total Bathrooms: 4
- Full Bathrooms: 3
- Half Bathrooms: 1
- Upper Floor Baths: 1
- Upper - Full Baths: 1
- Main Floor Baths: 2
- Main - Full Baths: 1
- Main - 1/2 Baths: 1
- Lower Floor Baths: 1
- Lower - Full Baths: 1
Bedrooms
- Total Bedrooms: 5
- Bedrooms Upper: 3
- Bedrooms Lower: 1
- Bedrooms Main & Up: 1
Exterior
- Porch/Patio/Deck: Patio(s), Porch(es)
Parking
- Parking Features: Asphalt Driveway
- Parking Type: Driveway, Off Street
Location
- Area: North Cornwall Twp (13226)
- Municipality: NORTH CORNWALL TWP
- County: LEBANON
- Subdivision: SPRING HILL ACRES
- Driving Directions: Use GPS.
School Information
- School District: Cornwall-Lebanon
Heating & Cooling
- Central air: Yes
- Cooling Type: Central A/C
- Cooling Fuel: Electric
- Heating Type: Heat Pump(s)
- Heating Fuel: Electric
- Water Heater: Electric
Utilities
- Sewer: On Site Septic
- Water: Well
- Utility Description: Propane, Water Available, Electric Available
Structural Information
- Architectural Style: Traditional
- Structure Type: Detached
- Construction: Stick Built, Stone, Vinyl Siding
- Basement: Yes
- Basement Desc.: Daylight, Partial, Full, Interior Access, Partially Finished, Poured Concrete, Walkout Level
- Foundation: Concrete Perimeter
- Roof: Shingle
- Walls/Ceilings: Dry Wall
- Stories Description: Lower 1, Main, Upper 1
- Square Feet: 3,234
- Sq. Ft. Source: Estimated
- Living Area: 3,234 Sq. Ft.
- Finished Above Grnd: 3,234 Sq. Ft.
- Year Built: 1992
- Year Built Source: Estimated
Unit Information
Unit 1
- Bathrooms-Lower: 1
- Bedrooms-Lower: 1
Lot Features
- Lot Size (Acres): 2.21
- Lot Size (Sq. Ft.): 96,268
- Lot Size Source: Estimated
- Zoning: RESIDENTIAL
- Lot Description: Cleared, Corner, Trees/Wooded
Financial Considerations
- Price Per Sq. Ft.: $211.81
- School Tax: $6,481
- County Tax: $1,549
- County Tax Freq: Annually
- Tax w/Assessment: $337,400
- Tax Amount: $8,790
- Tax Year: 2026
- Terms: Standard Sale
- Tax Total Finished Sq. Ft.: 3234
Disclosures and Reports
- Ownership: Fee Simple
- Exclusions: Chandelier in dining room, ceiling fan in kitchen, dome light in breakfast area and phase converter in basement
- Inclusions: propane range, over-the-range microwave, refrigerator, dishwasher, washer, dryer, 500 gallon propane tank, generator
Get Pre-Approved Today
Schools
Schools serving 1705 Hickory Dr
School District:Cornwall-Lebanon School District
| Name | Grades | Distance |
|---|---|---|
Cornwall El School 45 Burd Coleman Rd, Cornwall, PA 17042 | K-5 | 2.1 mi |
Cedar Crest Middle School 101 East Evergreen Road, Lebanon, PA 17042 | 6-8 | 4.3 mi |
Cedar Crest High School 115 East Evergreen Road, Lebanon, PA 17042 | 9-12 | 4.3 mi |
Disclaimer:
School attendance boundaries provided by ATTOM Data Solutions and are for reference only. Contact the school directly to verify enrollment eligibility.
Price & Sales History for 1705 Hickory Dr
Date
Details
Price
Change
Source
6/29/2026
Sold
$685,000
—
MLS
4/07/2026
Listed
$685,000
—
MLS
Disclaimer: Historical sales information is derived from public records provided by the county offices. Information is not guaranteed and should be independently verified.
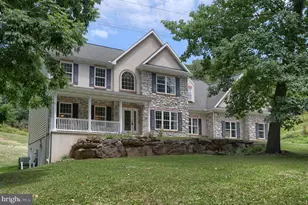
1705 Hickory Drive, Lebanon, PA 17042 (MLS# PALN2025476) is a Single Family property that was sold at $685,000 on June 29, 2026. This property was listed by Justin Carrero from our Lebanon Office.Want to learn more about 1705 Hickory Drive? Do you have questions about finding other Single Family real estate for sale in Lebanon? You can browse all Lebanon real estate or contact a Coldwell Banker agent to request more information.