This is a carousel with tiles that activate property listing cards. Use the previous and next buttons to navigate.
1/1
$295,000
This is a carousel with tiles that activate property listing cards. Use the previous and next buttons to navigate.
1/1
Property Description
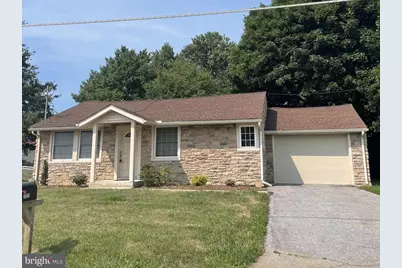
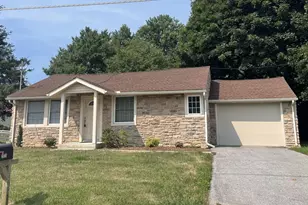
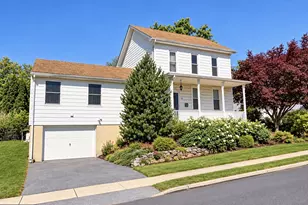
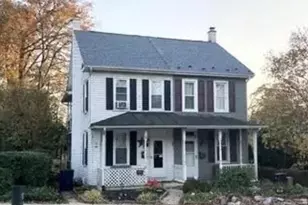
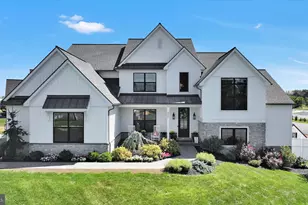
Welcome home to this beautifully updated ranch nestled on a peaceful half-acre lot in a quiet setting. This move-in ready home features 2 bedrooms, 1 full bath, and an attached one-car garage. Inside, you'll find a spacious living room filled with natural light, propane fireplace and an updated kitchen. The remodeled bathroom boasts a custom tile shower and modern finishes. Enjoy the convenience of one-floor living with a functional layout and comfortable living spaces throughout. Outside, the generous yard offers plenty of room for gardening, entertaining, or simply relaxing. A wonderful opportunity to enjoy quiet country-style living while remaining close to everyday conveniences.
Full Property Details
Full Property Details for 2025 S Lincoln Ave
General
- Sold For: $295,000
- Taxes: $2,879 (2025)
- Status: Closed
- Type: Single Family
- Source: BrightMLSPhilly
- MLS ID: PALN2027436
- Added to Site: 87 day(s) ago
Rooms
Bathrooms
- Total Bathrooms: 1
- Full Bathrooms: 1
- Main Floor Baths: 1
- Main - Full Baths: 1
Bedrooms
- Total Bedrooms: 2
- Bedrooms Main & Up: 2
Parking
- Garage: Yes
- Garage Spaces: 1
- Total Spaces: 1
- Parking Type: Attached Garage
- Garage Description: Garage - Front Entry
Location
- Area: South Lebanon Twp (13230)
- Municipality: SOUTH LEBANON TWP
- County: LEBANON
- Driving Directions: South on Lincoln Ave, cross Evergreen Road, Home on Right
School Information
- School District: Cornwall-Lebanon
Heating & Cooling
- Central air: Yes
- Cooling Type: Central A/C
- Cooling Fuel: Electric
- Heating Type: Forced Air, Heat Pump(s)
- Heating Fuel: Electric
- Water Heater: Electric
Utilities
- Sewer: On Site Septic
- Water: Well
Structural Information
- Architectural Style: Ranch/Rambler
- Structure Type: Detached
- Construction: Stick Built
- Basement: Yes
- Basement Desc.: Full
- Foundation: Permanent
- Stories Description: Main
- Square Feet: 868
- Sq. Ft. Source: Assessor
- Living Area: 868 Sq. Ft.
- Finished Above Grnd: 868 Sq. Ft.
- Year Built: 1950
- Year Built Source: Assessor
Lot Features
- Lot Size (Acres): 0.51
- Lot Size (Sq. Ft.): 22,216
- Lot Size Source: Assessor
- Zoning: RESIDENTIAL
Financial Considerations
- Price Per Sq. Ft.: $368.55
- Assessment Year: 2026
- School Tax: $2,188
- City/TownTax: $168
- City/TownTax Freq: Annually
- County Tax: $523
- County Tax Freq: Annually
- Tax w/Assessment: $113,900
- Tax Amount: $2,879
- Tax Year: 2025
- Terms: Standard Sale
- Tax Total Finished Sq. Ft.: 868
Disclosures and Reports
- Ownership: Fee Simple
Listed by RE/MAX Cornerstone, Amy Kristovensky
Sold by Integrity 1st Real Estate, Troy Martin

Get Pre-Approved Today
Schools
Schools serving 2025 S Lincoln Ave
School District:Cornwall-Lebanon School District
| Name | Grades | Distance |
|---|---|---|
South Lebanon El School 1825 South 5th Avenue, Lebanon, PA 17042 | K-5 | 2.1 mi |
Cedar Crest Middle School 101 East Evergreen Road, Lebanon, PA 17042 | 6-8 | 0.6 mi |
Cedar Crest High School 115 East Evergreen Road, Lebanon, PA 17042 | 9-12 | 0.6 mi |
Disclaimer:
School attendance boundaries provided by ATTOM Data Solutions and are for reference only. Contact the school directly to verify enrollment eligibility.
Price & Sales History for 2025 S Lincoln Ave
Date
Details
Price
Change
Source
9/03/2026
Sold
$295,000
-7.78%
MLS
8/06/2026
Listed
$319,900
—
MLS
Disclaimer: Historical sales information is derived from public records provided by the county offices. Information is not guaranteed and should be independently verified.
2025 S Lincoln Avenue, Lebanon, PA 17042 (MLS# PALN2027436) is a Single Family property that was sold at $295,000 on September 03, 2026. Want to learn more about 2025 S Lincoln Avenue? Do you have questions about finding other Single Family real estate for sale in Lebanon? You can browse all Lebanon real estate or contact a Coldwell Banker agent to request more information.