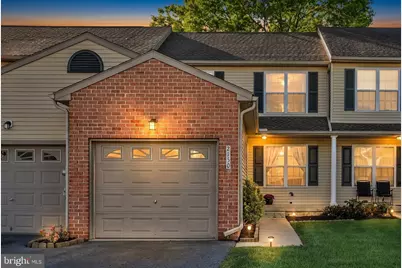
This is a carousel with tiles that activate property listing cards. Use the previous and next buttons to navigate.
1/1
$265,000
This is a carousel with tiles that activate property listing cards. Use the previous and next buttons to navigate.
1/1
Property Description
If you've been waiting for a home that's truly move-in ready without the hassle of projects, this is it! This solid Oak Hills townhouse has been completely refreshed and is ready for its next owner. Featuring 3 bedrooms and 2.5 baths, the layout offers two spacious bedrooms that share a full bath, plus a private primary suite with its own full bath. The first floor has been beautifully updated with luxury vinyl plank flooring, fresh paint, and new doors, creating a clean, modern feel throughout. The kitchen features brand-new stainless steel appliances that stay, and the convenient first-floor laundry includes the washer and dryer. There is also a half bath on this level. Upstairs, you'll find new carpeting in all three bedrooms. Outside, there's plenty to love! Enjoy your morning coffee on the covered front porch, or head to the back where a composite deck overlooks a peaceful setting and beautiful shade tree. A covered back patio provides even more outdoor space to relax or entertain. The unfinished basement offers excellent storage or future potential and features a full-size window that brings in plenty of natural light. You'll also have a one-car attached garage plus ample off-street parking. And the low-maintenance lifestyle is a bonus! The $90/month HOA fee includes trash, snow removal, and lawn care, giving you more time to enjoy your home and less time worrying about the upkeep. Fresh, updated, low-maintenance, and ready to go- this one really is a no-brainer! Just unpack and start enjoying Oak Hills!
Full Property Details
Full Property Details for 2150 Penn St
General
- Sold For: $265,000
- HOA FEE: $90/month
- Taxes: $3,251 (2026)
- Status: Closed
- Type: Townhouse
- Source: BrightMLSPhilly
- MLS ID: PALN2028676
- Days on Market: 16 days
- Added to Site: 54 day(s) ago
Interior
- Number of Rooms: 6
- Rooms/Areas: Living Room, Primary Bedroom, Bedroom 2, Bedroom 3, Kitchen, Breakfast Room, Laundry, Bathroom 1, Primary Bathroom, Half Bath
- Interior Features: Bathroom - Stall Shower, Bathroom - Tub Shower, Carpet, Combination Kitchen/Dining, Dining Area, Kitchen - Table Space, Primary Bath(s)
- Appliances: Built-In Microwave, Dryer, Oven/Range - Electric, Refrigerator, Washer
- Flooring: Luxury Vinyl Plank, Carpet
Rooms
Bathrooms
- Total Bathrooms: 3
- Full Bathrooms: 2
- Half Bathrooms: 1
- Upper Floor Baths: 2
- Upper - Full Baths: 2
- Main Floor Baths: 1
- Main - 1/2 Baths: 1
Bedrooms
- Total Bedrooms: 3
- Bedrooms Upper: 3
Exterior
- Porch/Patio/Deck: Deck(s), Porch(es), Patio(s)
Parking
- Garage: Yes
- Garage Spaces: 1
- Total Spaces: 4
- Parking Type: Attached Garage, Driveway, Parking Lot
- Garage Description: Garage - Front Entry, Garage Door Opener
Location
- Area: North Lebanon Twp (13227)
- Municipality: NORTH LEBANON TWP
- County: LEBANON
- Subdivision: OAK HILLS
- Driving Directions: Use GPS for best results
School Information
- School District: Cornwall-Lebanon
Community
- Association: Yes
- Assoc. Name: OAK HILLS HOA
- Assoc. Fees Include: Lawn Maintenance, Management, Trash, Snow Removal
Heating & Cooling
- Central air: Yes
- Cooling Type: Central A/C
- Cooling Fuel: Electric
- Heating Type: Forced Air
- Heating Fuel: Natural Gas
- Water Heater: Natural Gas
Utilities
- Sewer: Public Sewer
- Water: Public
- Utility Description: Cable TV Available
Structural Information
- Architectural Style: Traditional
- Structure Type: Interior Row/Townhouse
- Builder: Huntilar
- Construction: Vinyl Siding, Brick
- Basement: Yes
- Basement Desc.: Interior Access, Poured Concrete, Unfinished, Windows
- Foundation: Concrete Perimeter
- Roof: Shingle
- Walls/Ceilings: Dry Wall
- Windows: Double Pane
- Stories Description: Main, Upper 1
- Square Feet: 1,308
- Sq. Ft. Source: Assessor
- Living Area: 1,308 Sq. Ft.
- Finished Above Grnd: 1,308 Sq. Ft.
- Year Built: 2005
- Year Built Source: Assessor
Lot Features
- Lot Size (Acres): 0.04
- Lot Size (Sq. Ft.): 1,742
- Lot Size Source: Assessor
- Zoning: RESIDENTIAL
- Lot Description: Front Yard, Rear Yard
Financial Considerations
- Price Per Sq. Ft.: $202.6
- Association Fee: $90
- Assoc Fee Freq.: Monthly
- Assessment Year: 2026
- School Tax: $2,491
- City/TownTax: $187
- City/TownTax Freq: Annually
- County Tax: $573
- County Tax Freq: Annually
- Tax w/Assessment: $124,800
- Tax Amount: $3,251
- Tax Year: 2026
- Terms: Standard Sale
- Tax Total Finished Sq. Ft.: 1308
Disclosures and Reports
- Ownership: Fee Simple
- Inclusions: washer, dryer, refrigerator
Listed by Iron Valley Real Estate, Amanda Krall
Sold by Howard Hanna Krall Real Estate, Melissa MacBride
Get Pre-Approved Today
Schools
Schools serving 2150 Penn St
School District:Cornwall-Lebanon School District
| Name | Grades | Distance |
|---|---|---|
Ebenezer El School 1600 Colonial Circle, Lebanon, PA 17046 | K-5 | 2.8 mi |
Cedar Crest Middle School 101 East Evergreen Road, Lebanon, PA 17042 | 6-8 | 2.9 mi |
Cedar Crest High School 115 East Evergreen Road, Lebanon, PA 17042 | 9-12 | 3 mi |
Disclaimer:
School attendance boundaries provided by ATTOM Data Solutions and are for reference only. Contact the school directly to verify enrollment eligibility.
Price & Sales History for 2150 Penn St
Date
Details
Price
Change
Source
11/04/2026
Sold
$265,000
—
MLS
9/16/2026
Listed
$265,000
—
MLS
Disclaimer: Historical sales information is derived from public records provided by the county offices. Information is not guaranteed and should be independently verified.
2150 Penn Street, Lebanon, PA 17042 (MLS# PALN2028676) is a Townhouse property that was sold at $265,000 on November 04, 2026. Want to learn more about 2150 Penn Street? Do you have questions about finding other Townhouse real estate for sale in Lebanon? You can browse all Lebanon real estate or contact a Coldwell Banker agent to request more information.