Full Property Details for 217 Dahlia Cir
General
- Sold For: $750,000
- HOA FEE: $42/month
- Taxes: $10,556 (2026)
- Status: Closed
- Type: Single Family
- Source: BrightMLSPhilly
- MLS ID: PALN2024742
- Added to Site: 241 day(s) ago
Interior
- Rooms/Areas: Dining Room, Primary Bedroom, Bedroom 2, Bedroom 3, Bedroom 4, Kitchen, Breakfast Room, Study, Great Room, Laundry, Bathroom 2, Bathroom 3, Primary Bathroom, Half Bath
- Interior Features: Bathroom - Soaking Tub, Bathroom - Tub Shower, Bathroom - Walk-In Shower, Breakfast Area, Built-Ins, Carpet, Combination Kitchen/Living, Exposed Beams, Floor Plan - Open, Formal/Separate Dining Room, Kitchen - Island, Pantry, Recessed Lighting, Walk-in Closet(s)
- Fireplace: Yes
- Number of Fireplaces: 1
- Fireplace(s): Gas/Propane
- Appliances: Oven - Wall, Oven/Range - Electric, Icemaker, Dishwasher
- Flooring: Luxury Vinyl Plank, Carpet, Tile/Brick
Rooms
- Total Bathrooms: 4
- Full Bathrooms: 3
- Half Bathrooms: 1
- Upper Floor Baths: 2
- Upper - Full Baths: 2
- Main Floor Baths: 2
- Main - Full Baths: 1
- Main - 1/2 Baths: 1
- Total Bedrooms: 4
- Bedrooms Upper: 3
- Bedrooms Main & Up: 1
Parking
- Garage: Yes
- Garage Spaces: 2
- Total Spaces: 2
- Parking Type: Detached Garage
- Garage Description: Garage - Side Entry
Location
- Area: North Cornwall Twp (13226)
- Municipality: NORTH CORNWALL TWP
- County: LEBANON
- Subdivision: FOX BEND
- Driving Directions: From Lancaster and Points South: 501 N/Lititz Pk to W on 322W/W 28th Division Hwy. Keep right at the fork, follow signs for U.S. 322 W/Pennsylvania 72 N/Hershey/Lebanon. Continue onto US-322 W/Horseshoe Pike. Turn right onto PA-934. Turn right onto Meadow Lane/Oak St. Turn left onto Oak St, stay on Oak Street to Left onto N. Mill St. Turn right onto Walnut Street. Community will be on your left. From Points East or West: Rt 422 E/W to Lebanon US-422 W to Left onto South 12th St. Turn onto Walnut Street. Slight Left to Stay on Walnut Street. Community will be on your right.
School Information
- School District: Cornwall-Lebanon
Community
Heating & Cooling
- Central air: Yes
- Cooling Type: Central A/C
- Cooling Fuel: Electric
- Heating Type: Forced Air
- Heating Fuel: Natural Gas
- Water Heater: Electric
Utilities
- Sewer: Public Sewer
- Water: Public
- Utility Description: Water Available, Sewer Available, Natural Gas Available
Structural Information
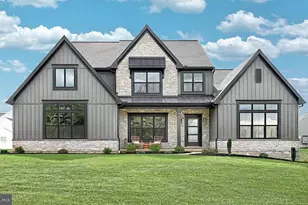
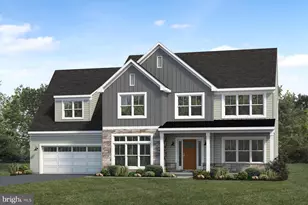
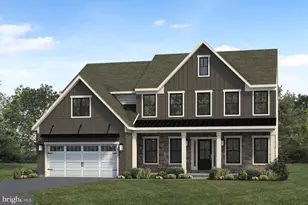
- Architectural Style: Transitional
- Structure Type: Detached
- Builder: Landmark Homes
- Model: Westbrooke
- Construction: Vinyl Siding, Stick Built, Stone, Batts Insulation, Frame
- Basement: Yes
- Basement Desc.: Unfinished, Partial
- Foundation: Concrete Perimeter, Crawl Space
- Roof: Composite, Shingle, Metal
- Walls/Ceilings: 9'+ Ceilings, Dry Wall
- Stories Description: Main, Upper 1
- Square Feet: 4,750
- Sq. Ft. Source: Estimated
- Living Area: 3,109 Sq. Ft.
- Finished Above Grnd: 3,109 Sq. Ft.
- Year Built: 2025
- Year Built Source: Estimated
- Property Condition: Excellent
Lot Features
- Lot Size (Acres): 0.36
- Lot Size (Sq. Ft.): 15,517
- Lot Size Source: Estimated
- Zoning: RES
Green Features
- RFactor - Ceilings: R-49
- RFactor - Walls: R-21
Financial Considerations
- Price Per Sq. Ft.: $244.39
- Association Fee: $42
- Assoc Fee Freq.: Monthly
- Other Fee: $500
- Other Fee Freq.: One Time
- Tax Amount: $10,556
- Tax Year: 2026
- Terms: Standard Sale
Disclosures and Reports
Listed by Today's Realty, Paul E Zimmerman
Sold by Iron Valley Real Estate, Danielle C. O'Donnell