This is a carousel with tiles that activate property listing cards. Use the previous and next buttons to navigate.
1/1
$496,000
This is a carousel with tiles that activate property listing cards. Use the previous and next buttons to navigate.
1/1
Property Description
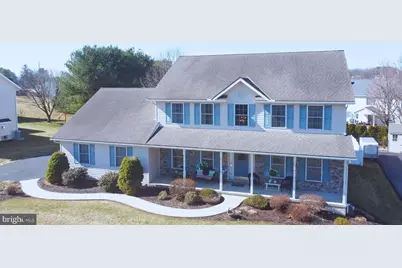
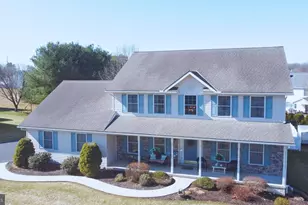
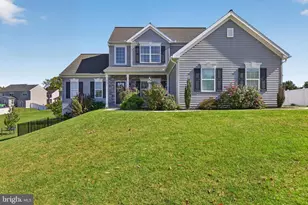
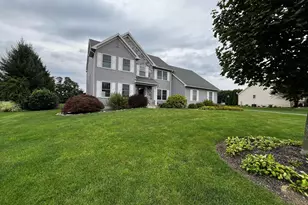
Nestled in the charming community of East Evergreen Estates, and conveniently located close to schools, shopping and many amenities, this traditional 5-bedroom, 2-full and 2-half-bathroom home offers a perfect blend of comfort and functionality. Built in 2004, the residence features a warm and inviting atmosphere, enhanced by a cozy gas fireplace in the family room, perfect for snuggling with loved ones, and a 2 story foyer that is sure to make a first impression when you enter through the front door. Step inside to discover a formal living room and formal dining room that provide elegant spaces for entertaining. Along with a spacious eat-in kitchen adjacent the family room with recessed lighting that adds a modern touch and creates a bright and airy feel. The large island with additional seating, and pantry make it ideal for culinary enthusiasts and gatherings. This area is open to a charming awning covered patio perfect for outdoor relaxation and a level backyard giving you that indoor/outdoor feeling. Needing more room for extra large holiday events? The fully finished basement offers additional living space with a kitchenette and half bath that would make a great home theater or play area. This area also provides not one but two large storage rooms for all your needs and includes an outside entrance for easy access. The spacious primary suite boasts a luxurious bath that features a corner soaking tub and separate shower, large vanity and two walk-in closets. 3 additional generous bedrooms, a full bath with jetted soaking tub, and an open landing complete the 2nd floor. Enjoy the convenience of a main-floor laundry room and bedroom off the kitchen that could be used for guests, in-laws, private office, craft room, home schooling, etc. The attached side-entry garage provides easy access and ample off-street parking, as well as additional storage above the garage. This home is designed for those who appreciate both style and practicality, making it a wonderful place to create lasting memories. Don't miss the opportunity to make this inviting residence your own!
Full Property Details
Full Property Details for 28 Norfolk Ln
General
- Sold For: $496,000
- Taxes: $6,597 (2025)
- Status: Closed
- Type: Single Family
- Source: BrightMLSPhilly
- MLS ID: PALN2025250
- Added to Site: 60 day(s) ago
Interior
- Number of Rooms: 14
- Rooms/Areas: Living Room, Dining Room, Bedroom 2, Bedroom 3, Bedroom 4, Kitchen, Family Room, Bedroom 1, Bathroom 1, Bathroom 2, Half Bath
- Interior Features: Formal/Separate Dining Room, Kitchen - Eat-In, Kitchen - Island, Pantry, Primary Bath(s), Recessed Lighting, Walk-in Closet(s), WhirlPool/HotTub, Window Treatments
- Fireplace: Yes
- Number of Fireplaces: 1
- Fireplace(s): Gas/Propane
- Appliances: Refrigerator, Oven/Range - Electric, Microwave, Dishwasher, Washer, Dryer
- Flooring: Carpet, Vinyl
Rooms
Bathrooms
- Total Bathrooms: 4
- Full Bathrooms: 2
- Half Bathrooms: 2
- Upper Floor Baths: 2
- Upper - Full Baths: 2
- Main Floor Baths: 1
- Main - 1/2 Baths: 1
- Lower Floor Baths: 1
- Lower - 1/2 Baths: 1
Bedrooms
- Total Bedrooms: 5
- Bedrooms Upper: 4
- Bedrooms Main & Up: 1
Additional Information
- Shared Amenities: None
Exterior
- Exterior Features: Awning(s)
- Porch/Patio/Deck: Patio(s), Porch(es)
Parking
- Garage: Yes
- Garage Spaces: 2
- Total Spaces: 7
- Parking Features: Asphalt Driveway
- Parking Type: Attached Garage, Off Street
- Garage Description: Garage Door Opener, Garage - Side Entry, Inside Access
Location
- Area: South Lebanon Twp (13230)
- Municipality: SOUTH LEBANON TWP
- County: LEBANON
- Subdivision: EAST EVERGREEN ESTATES
- Driving Directions: From Rt. 72 - East on Rocherty Rd., Left on Fonderwhite Rd., Right on Clover Dr., Right on Norfolk Ln. to property on the right.
School Information
- School District: Cornwall-Lebanon
- Elementary School: South Lebanon
- Middle School: Cedar Crest
- High School: Cedar Crest
Community
- Assoc. Fees Include: None
- Pets Allowed: Yes
- Pets: No Pet Restrictions
Heating & Cooling
- Central air: Yes
- Cooling Type: Central A/C
- Cooling Fuel: Natural Gas
- Heating Type: Forced Air
- Heating Fuel: Natural Gas
- Water Heater: Natural Gas
Utilities
- Sewer: Public Sewer
- Water: Public
Structural Information
- Architectural Style: Traditional
- Structure Type: Detached
- Construction: Stick Built, Stone, Vinyl Siding
- Basement: Yes
- Basement Entrance: Yes
- Basement Desc.: Full, Fully Finished, Interior Access, Outside Entrance, Sump Pump, Poured Concrete
- Foundation: Active Radon Mitigation, Concrete Perimeter
- Roof: Composite, Shingle
- Walls/Ceilings: Dry Wall
- Windows: Screens
- Stories/Levels: 3
- Stories Description: Lower 1, Main, Upper 1
- Square Feet: 3,723
- Sq. Ft. Source: Estimated
- Living Area: 3,723 Sq. Ft.
- Finished Above Grnd: 2,848 Sq. Ft.
- Finished Below Grnd: 875 Sq. Ft.
- Year Built: 2004
- Year Built Source: Estimated
Unit Information
Unit 1
- Bathrooms-Lower: 1
Lot Features
- Lot Size (Sq. Ft.): 12,632
- Lot Size Source: Estimated
- Lot Dimensions: 104 x 125 x 185 x 125
- Zoning: RESI
- Lot Description: Level
Financial Considerations
- Price Per Sq. Ft.: $170.12
- School Tax: $5,052
- City/TownTax: $389
- City/TownTax Freq: Annually
- County Tax: $1,155
- County Tax Freq: Annually
- Tax w/Assessment: $263,000
- Tax Amount: $6,597
- Tax Year: 2025
- Terms: Standard Sale
Disclosures and Reports
- Ownership: Fee Simple
- Inclusions: Refrigerator (kitchen), mini fridge (basement), washer, dryer, window treatments, praying mantis sculpture, storage shelves (garage & basement), patio awning with remote
Listed by Howard Hanna Krall Real Estate, Maria Tice-Ault
Sold by Charthouse, Tiffany L. Armstrong

Get Pre-Approved Today
Schools
Schools serving 28 Norfolk Ln
School District:Cornwall-Lebanon School District
| Name | Grades | Distance |
|---|---|---|
South Lebanon El School 1825 South 5th Avenue, Lebanon, PA 17042 | K-5 | 0.9 mi |
Cedar Crest Middle School 101 East Evergreen Road, Lebanon, PA 17042 | 6-8 | 1 mi |
Cedar Crest High School 115 East Evergreen Road, Lebanon, PA 17042 | 9-12 | 0.9 mi |
Disclaimer:
School attendance boundaries provided by ATTOM Data Solutions and are for reference only. Contact the school directly to verify enrollment eligibility.
Price & Sales History for 28 Norfolk Ln
Date
Details
Price
Change
Source
4/30/2026
Sold
$496,000
2.37%
MLS
3/27/2026
Listed
$484,500
—
MLS
Disclaimer: Historical sales information is derived from public records provided by the county offices. Information is not guaranteed and should be independently verified.
28 Norfolk Lane, Lebanon, PA 17042 (MLS# PALN2025250) is a Single Family property that was sold at $496,000 on April 30, 2026. Want to learn more about 28 Norfolk Lane? Do you have questions about finding other Single Family real estate for sale in Lebanon? You can browse all Lebanon real estate or contact a Coldwell Banker agent to request more information.