This is a carousel with tiles that activate property listing cards. Use the previous and next buttons to navigate.
1/1
$499,160
This is a carousel with tiles that activate property listing cards. Use the previous and next buttons to navigate.
1/1
Property Description
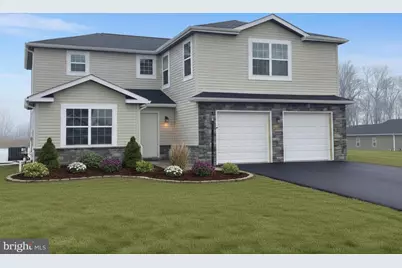
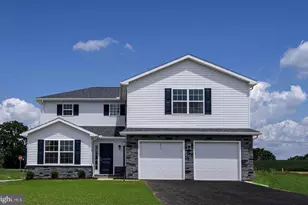
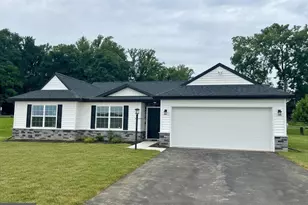
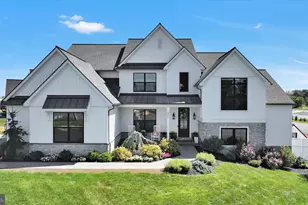
This beautiful brand new home is ready to move in now! Discover the Aspen model, a beautifully designed two-story home offering 4 bedrooms, 3.5 bathrooms, a dedicated office, and a spacious 2-car garage, with 2,252 square feet of living space. The main level boasts a designer kitchen featuring a center prep island, peninsula style, granite countertops, maple wood cabinetry, and 2 pantries for ample storage. The kitchen flows seamlessly into the open dining area and family room, creating the perfect space for entertaining and everyday living. A private office and a convenient half bath complete the main floor. Upstairs, you will find four generously sized bedrooms and three full bathrooms with 2 primary suites. The main primary suite features a walk-in closet, second closet and a luxurious en-suite bathroom. A second-floor laundry room adds extra convenience. 10 year home warranty included. This energy-efficient home features natural gas utilities and is nestled in Meadow Lane Farms, a picturesque 185-acre community surrounded by scenic farmland. Enjoy direct access to walking trails along Snitz Creek, with connections to Gloninger Woods Park and the Rails to Trails network. Located just minutes from Routes 422 and 72, Meadow Lane Farms offers easy access to shopping, dining, and commuting to Harrisburg, Hershey, and Lancaster. OPEN HOUSE HOURS- Sat and Sun 12pm-4pm, Mon and Fri 1pm-4pm, Wed 4pm-7pm. Visit our sales office at 201 Gardenia Lane Lebanon (intersection of W Walnut and Dairy St).
Full Property Details
Full Property Details for 305 Jasmine Dr
General
- Sold For: $499,160
- HOA FEE: $35/month
- HOA FEE FREQ.: Annually
- Taxes: (2026)
- Status: Closed
- Type: Single Family
- Source: BrightMLSPhilly
- MLS ID: PALN2023652
- Added to Site: 245 day(s) ago
Interior
- Rooms/Areas: Dining Room, Primary Bedroom, Bedroom 2, Bedroom 3, Bedroom 4, Kitchen, Family Room, Laundry, Office, Primary Bathroom, Full Bath, Half Bath
- Interior Features: Dining Area, Floor Plan - Open, Kitchen - Island, Kitchen - Gourmet, Pantry, Primary Bath(s), Recessed Lighting, Walk-in Closet(s)
- Appliances: Built-In Microwave, Dishwasher, Disposal, Oven/Range - Gas
Rooms
Bathrooms
- Total Bathrooms: 4
- Full Bathrooms: 3
- Half Bathrooms: 1
- Upper Floor Baths: 3
- Upper - Full Baths: 3
- Main Floor Baths: 1
- Main - 1/2 Baths: 1
Bedrooms
- Total Bedrooms: 4
- Bedrooms Upper: 4
Additional Information
- Shared Amenities: Jog/Walk Path
Exterior
- Porch/Patio/Deck: Deck(s)
Parking
- Garage: Yes
- Garage Spaces: 2
- Total Spaces: 4
- Parking Type: Attached Garage, Driveway
- Garage Description: Garage - Front Entry, Garage Door Opener, Inside Access
Location
- Area: North Cornwall Twp (13226)
- Municipality: NORTH CORNWALL TWP
- County: LEBANON
- Subdivision: MEADOW LANE FARMS
- Driving Directions: Use 201 Gardenia Lane in GPS this is our sales office and model home and where you will need to meet agent for open house
School Information
- School District: Cornwall-Lebanon
- Middle School: Cedar Crest
- High School: Cedar Crest
Community
- Association: Yes
- Assoc. Fees Include: Common Area Maintenance
Heating & Cooling
- Central air: Yes
- Cooling Type: Central A/C
- Cooling Fuel: Electric
- Heating Type: 90% Forced Air
- Heating Fuel: Natural Gas
- Water Heater: Natural Gas
Utilities
- Sewer: Public Sewer
- Water: Public
Structural Information
- Architectural Style: Traditional
- Structure Type: Detached
- Builder: Richmar
- Model: Aspen
- Construction: Blown-In Insulation, T-1-11, Vinyl Siding, Stone
- Basement: Yes
- Basement Desc.: Interior Access, Poured Concrete, Unfinished
- Foundation: Passive Radon Mitigation
- Roof: Architectural Shingle
- Windows: Double Pane, Insulated, Low-E
- Doors: Six Panel, Insulated, Sliding Glass
- Stories Description: Main, Upper 1
- Square Feet: 3,046
- Sq. Ft. Source: Estimated
- Living Area: 2,252 Sq. Ft.
- Finished Above Grnd: 2,252 Sq. Ft.
- Year Built: 2026
- Year Built Source: Estimated
- Property Condition: Excellent
Lot Features
- Lot Size (Acres): 0.39
- Lot Size (Sq. Ft.): 16,988
- Lot Size Source: Estimated
- Zoning: RESIDENTIAL
Financial Considerations
- Price Per Sq. Ft.: $221.65
- Association Fee: $425
- Assoc Fee Freq.: Annually
- Tax Year: 2026
- Terms: Standard Sale
Disclosures and Reports
- Ownership: Fee Simple
Listed by Keller Williams Realty, Debbie Glover
Sold by Iron Valley Real Estate, Emmily Longenecker

Get Pre-Approved Today
Schools
Schools serving 305 Jasmine Dr
School District:Cornwall-Lebanon School District
| Name | Grades | Distance |
|---|---|---|
Cornwall El School 45 Burd Coleman Rd, Cornwall, PA 17042 | K-5 | 4.4 mi |
Cedar Crest Middle School 101 East Evergreen Road, Lebanon, PA 17042 | 6-8 | 3.1 mi |
Cedar Crest High School 115 East Evergreen Road, Lebanon, PA 17042 | 9-12 | 3.3 mi |
Disclaimer:
School attendance boundaries provided by ATTOM Data Solutions and are for reference only. Contact the school directly to verify enrollment eligibility.
Price & Sales History for 305 Jasmine Dr
Date
Details
Price
Change
Source
6/11/2026
Sold
$499,160
—
MLS
1/31/2026
Price Increased
$499,160
1.63%
MLS
1/14/2026
Price Reduced
$491,160
-0.09%
MLS
11/11/2025
Listed
$491,595
—
MLS
Disclaimer: Historical sales information is derived from public records provided by the county offices. Information is not guaranteed and should be independently verified.
305 Jasmine Drive, Lebanon, PA 17042 (MLS# PALN2023652) is a Single Family property that was sold at $499,160 on June 11, 2026. Want to learn more about 305 Jasmine Drive? Do you have questions about finding other Single Family real estate for sale in Lebanon? You can browse all Lebanon real estate or contact a Coldwell Banker agent to request more information.