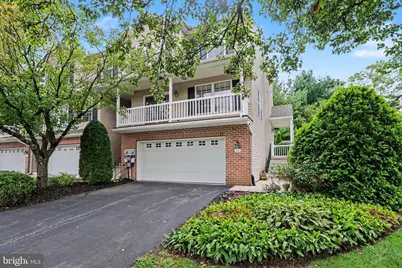
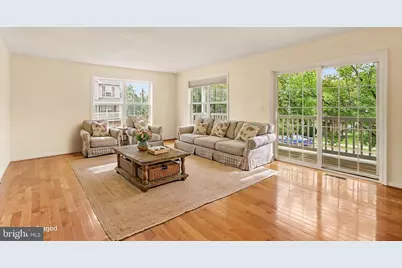
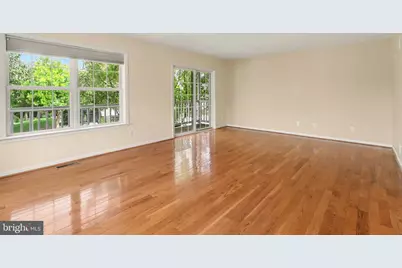
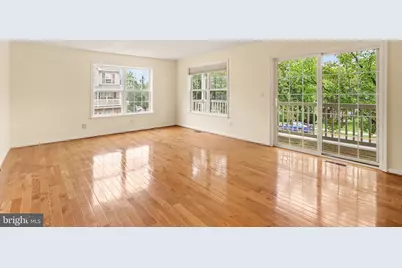
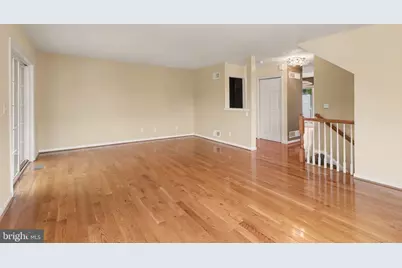
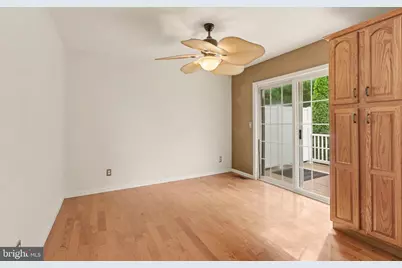
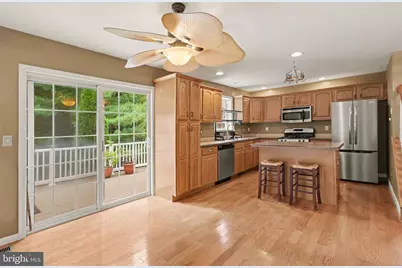
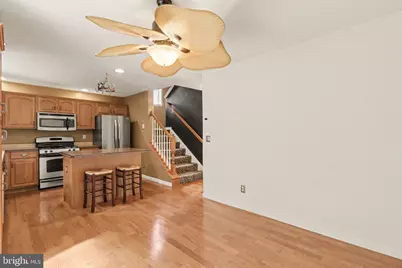
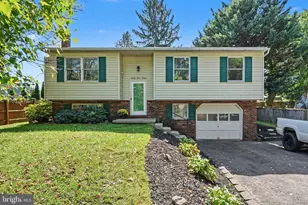
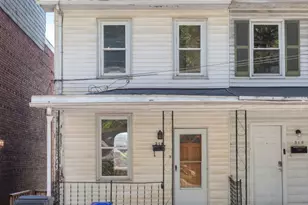
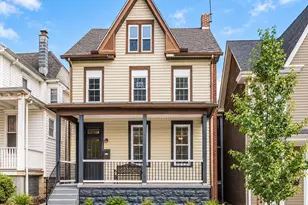
Full Property Details for 41 Parkside Dr
General
- Price: $320,000
- HOA FEE: $250/month
- HOA FEE FREQ.: Quarterly
- Taxes: $4,464 (2026)
- Status: Active
- Type: Condo
- Source: BrightMLSPhilly
- MLS ID: PALN2028932
- Updated: 10/1/2026
- Added to Site: 6 day(s) ago
Interior
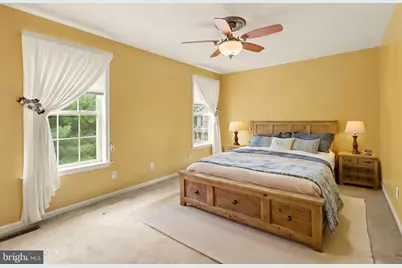
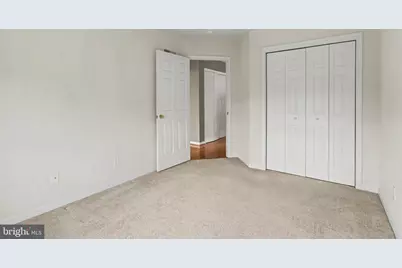
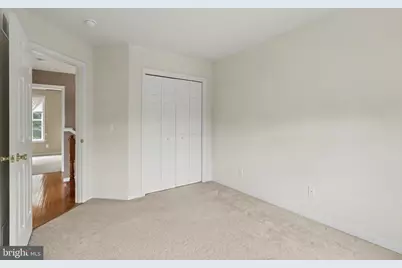
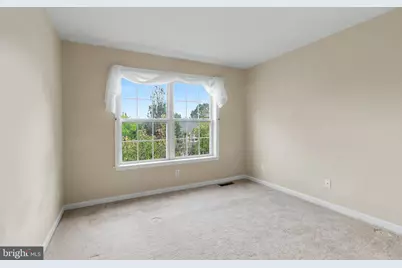
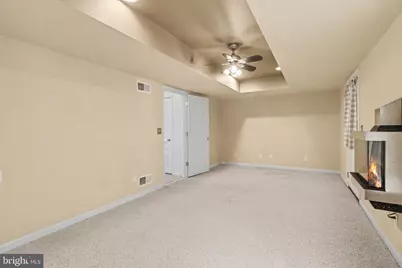
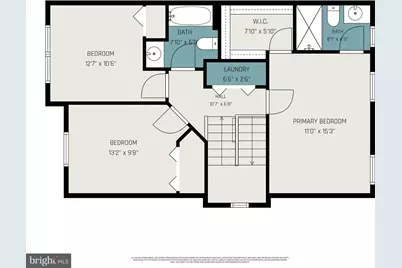
- Rooms/Areas: Living Room, Dining Room, Primary Bedroom, Bedroom 2, Bedroom 3, Kitchen, Laundry, Recreation Room, Bathroom 2, Primary Bathroom
- Interior Features: Carpet, Ceiling Fan(s), Combination Kitchen/Dining, Dining Area, Kitchen - Island, Pantry, Window Treatments, Wood Floors
- Fireplace: Yes
- Number of Fireplaces: 1
- Appliances: Dishwasher, Microwave, Refrigerator, Oven/Range - Gas
- Flooring: Hardwood, Ceramic Tile, Carpet
Rooms
- Total Bathrooms: 3
- Full Bathrooms: 2
- Half Bathrooms: 1
- Upper Floor Baths: 2
- Upper - Full Baths: 2
- Main Floor Baths: 1
- Main - 1/2 Baths: 1
- Total Bedrooms: 3
- Bedrooms Upper: 3
Additional Information
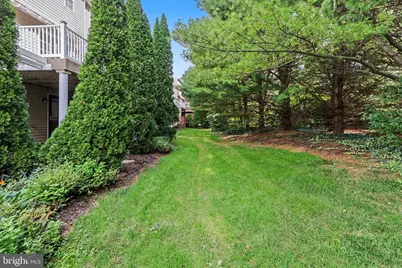
- Shared Amenities: Common Grounds
Exterior
- Exterior Features: Awning(s)
- Porch/Patio/Deck: Porch(es), Patio(s), Balcony, Deck(s)
Parking
- Garage: Yes
- Garage Spaces: 2
- Total Spaces: 4
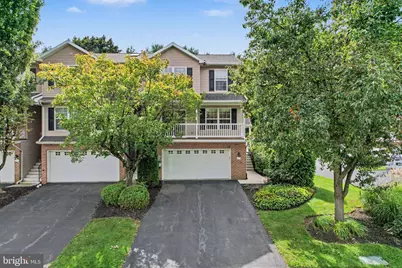
- Parking Type: Attached Garage, Driveway
- Garage Description: Basement Garage, Garage - Front Entry, Garage Door Opener, Inside Access
Location
- Area: South Lebanon Twp (13230)
- Municipality: SOUTH LEBANON TWP
- County: LEBANON
- Subdivision: PARKSIDE TOWNHOME CONDOS
- Driving Directions: From Lincoln Street in Lebanon PA, go south on Lincoln St and turn right onto Parkside Dr. House is on the left.
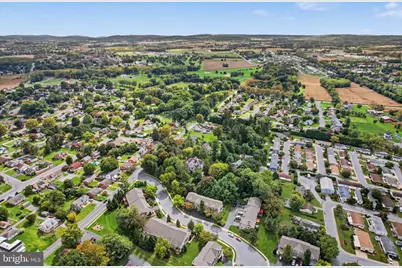
- Location Details: Suburban
School Information
- School District: Cornwall-Lebanon
- Elementary School: South Lebanon
- Middle School: Cedar Crest
- High School: Cedar Crest
Community
- Assoc. Fees Include: Lawn Maintenance, Snow Removal, Ext Bldg Maint, Common Area Maintenance
- Pets Allowed: Yes
- Pets: No Pet Restrictions
Heating & Cooling
- Central air: Yes
- Cooling Type: Central A/C
- Cooling Fuel: Electric
- Heating Type: Forced Air
- Heating Fuel: Natural Gas
- Water Heater: Natural Gas
Utilities
- Sewer: Public Sewer
- Water: Public
Structural Information
- Architectural Style: Traditional
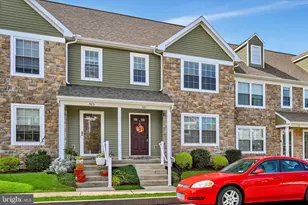
- Structure Type: End of Row/Townhouse
- Construction: Frame, Vinyl Siding, Brick Front
- Foundation: Slab
- Roof: Architectural Shingle
- Stories Description: Main, Upper 1
- Square Feet: 1,882
- Sq. Ft. Source: Estimated
- Living Area: 1,882 Sq. Ft.
- Finished Above Grnd: 1,530 Sq. Ft.
- Finished Below Grnd: 352 Sq. Ft.
- Year Built: 2003
- Year Built Source: Estimated
- Property Condition: Excellent
Lot Features
Financial Considerations
- Price Per Sq. Ft.: $209.15
- Condo Fee: $750
- Condo Fee Freq: Quarterly
- Tax w/Assessment: $171,500
- Tax Amount: $4,464
- Tax Year: 2026
Disclosures and Reports
- Ownership: Condominium
- Condo: Yes
- Inclusions: Kitchen island stools, retractable Sunsetter awning, kitchen refrigerator (new in 2024).
Listed by For Sale By Owner Plus, REALTORS, Christopher Morelli