This is a carousel with tiles that activate property listing cards. Use the previous and next buttons to navigate.
1/1
$965,000
This is a carousel with tiles that activate property listing cards. Use the previous and next buttons to navigate.
1/1
Property Description
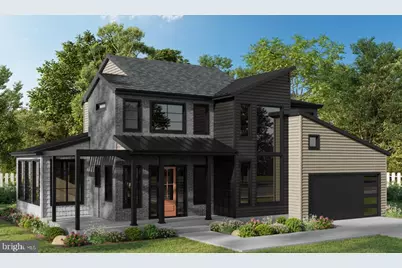
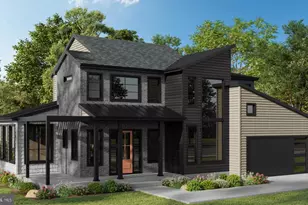
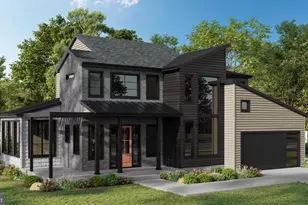
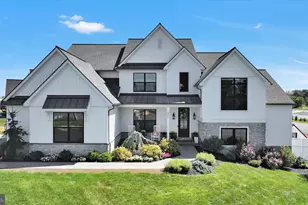
PARADE OF HOMES..... June 13-14 from 12pm -5pm , June 17-19 from 5pm-8pm and June 20-21 from 12pm-5pm!!! Modern character meets timeless warmth in The Artisan, built on lot #7 by Alden Homes. It is a thoughtfully designed home offering light filled living spaces and a layout that balances togetherness with quiet retreat. The welcoming front porch leads you inside, where a dramatic open staircase and expansive windows immediately set the tone bright, stylish, and effortlessly livable. The first floor features an open concept great room with 10 ft. cathedral ceilings that create an airy sense of space. The kitchen is both functional and elegant, complete with a large island, adjoining dining area, and a butler pantry tucked neatly for storage and serving. A flex room just off the foyer offers the versatility to be a home office, study, playroom, or creative space. The first-floor primary suite provides main level living with comfort and privacy, while a mudroom off the two-car garage supports everyday ease. Upstairs, the second floor extends the home's livability with three additional bedrooms, including a spacious second primary/guest suite, ideal for multi-generational living or hosting. A central loft provides additional gathering or lounge space, accompanied by a dedicated laundry room and well-located full bath. The basement offers generous unfinished storage space with optional possibilities for future expansion such as a recreation room, gym, hobby area, theater, or workshop - the potential is truly yours! Each Alden Homes home s built with quality and efficiency in mind, featuring durable Everlast® composite siding and thoughtfully crafted floor plans ranging from 2,000 to 3,800 sq. ft. Open, functional living spaces pair a modern aesthetic with third-party verified Energy Star® performance. The Cliffs At Iron Valley location offers both peace of mind and convenience, with the highly regarded Cornwall-Lebanon School District and easy access to Lancaster, Hershey, and Reading. Outdoor enthusiasts will appreciate direct access to the Lebanon Valley Rail Trail, while the arts and recreation of Mount Gretna are just minutes away.
Full Property Details
Full Property Details for 419 Cannon Wy
General
- Sold For: $965,000
- Taxes: (2026)
- Status: Closed
- Type: Single Family
- Source: BrightMLSPhilly
- MLS ID: PALN2025018
- Added to Site: 172 day(s) ago
Rooms
Bathrooms
- Total Bathrooms: 4
- Full Bathrooms: 3
- Half Bathrooms: 1
- Upper Floor Baths: 2
- Upper - Full Baths: 2
- Main Floor Baths: 2
- Main - Full Baths: 1
- Main - 1/2 Baths: 1
Bedrooms
- Total Bedrooms: 4
- Bedrooms Upper: 3
- Bedrooms Main & Up: 1
Parking
- Garage: Yes
- Garage Spaces: 2
- Total Spaces: 2
- Parking Type: Attached Garage
- Garage Description: Garage - Front Entry
Location
- Area: Cornwall Boro (13212)
- Municipality: CORNWALL BORO
- County: LEBANON
- Subdivision: THE CLIFFS AT IRON VALLEY
- Driving Directions: Route 72 South to Quentin, Left on 419, continue on 419 to Right on Willow, Left on Anthracite, Left on Rexmont Road, Development on the Right
School Information
- School District: Cornwall-Lebanon
- Elementary School: Cornwall
- Middle School: Cedar Crest
- High School: Cedar Crest
Community
- Association: Yes
Heating & Cooling
- Central air: Yes
- Cooling Type: Central A/C
- Cooling Fuel: Electric
- Heating Type: Forced Air, Heat Pump - Electric BackUp
- Heating Fuel: Propane - Leased
- Water Heater: Electric
Utilities
- Sewer: Public Sewer
- Water: Public
Structural Information
- Architectural Style: Transitional
- Structure Type: Detached
- Construction: Blown-In Insulation, Mixed, Vinyl Siding
- Basement: Yes
- Basement Desc.: Unfinished, Full
- Foundation: Permanent, Concrete Perimeter
- Roof: Composite
- Stories Description: Main, Upper 1
- Square Feet: 2,800
- Sq. Ft. Source: Estimated
- Living Area: 2,800 Sq. Ft.
- Finished Above Grnd: 2,800 Sq. Ft.
- Year Built: 2026
- Year Built Source: Estimated
- Property Condition: Excellent
Lot Features
- Lot Size Source: Estimated
- Zoning: RESIDENTIAL
Financial Considerations
- Price Per Sq. Ft.: $344.64
- Assoc Fee Freq.: Annually
- Tax Year: 2026
- Terms: Standard Sale
Disclosures and Reports
- Ownership: Fee Simple
Listed by RE/MAX Cornerstone, Denise Bollard and RE/MAX Cornerstone, Rynell R Root
Sold by Alden Realty, Bill J Martin

Get Pre-Approved Today
Schools
Schools serving 419 Cannon Wy
School District:Cornwall-Lebanon School District
| Name | Grades | Distance |
|---|---|---|
Cornwall El School 45 Burd Coleman Rd, Cornwall, PA 17042 | K-5 | 1 mi |
Cedar Crest Middle School 101 East Evergreen Road, Lebanon, PA 17042 | 6-8 | 2.8 mi |
Cedar Crest High School 115 East Evergreen Road, Lebanon, PA 17042 | 9-12 | 2.7 mi |
Disclaimer:
School attendance boundaries provided by ATTOM Data Solutions and are for reference only. Contact the school directly to verify enrollment eligibility.
Price & Sales History for 419 Cannon Wy
Date
Details
Price
Change
Source
7/31/2026
Sold
$965,000
—
MLS
6/30/2026
Price Increased
$965,000
0.13%
MLS
3/09/2026
Listed
$963,700
—
MLS
Disclaimer: Historical sales information is derived from public records provided by the county offices. Information is not guaranteed and should be independently verified.
419 Cannon Way, Lebanon, PA 17042 (MLS# PALN2025018) is a Single Family property that was sold at $965,000 on July 31, 2026. Want to learn more about 419 Cannon Way? Do you have questions about finding other Single Family real estate for sale in Lebanon? You can browse all Lebanon real estate or contact a Coldwell Banker agent to request more information.