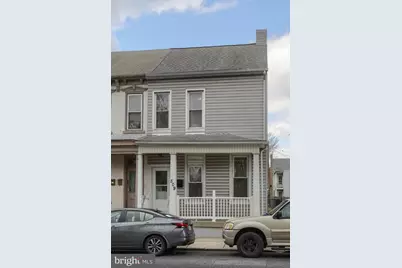
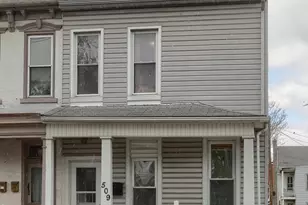
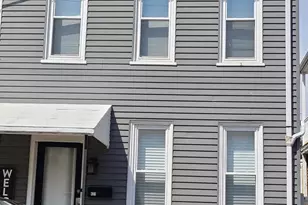
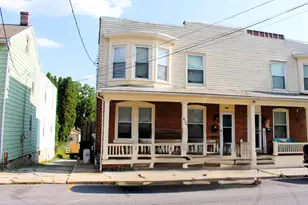
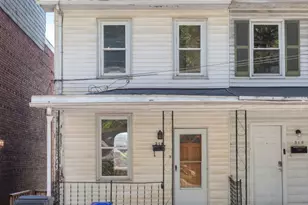
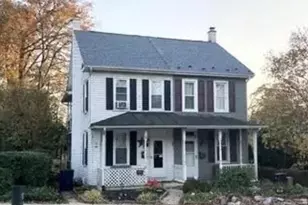
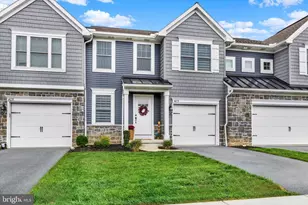
Full Property Details for 509 N 8th St
General
- Sold For: $165,000
- Taxes: $2,325 (2026)
- Status: Closed
- Type: Single Family
- Source: BrightMLSPhilly
- MLS ID: PALN2025786
- Added to Site: 173 day(s) ago
Interior
- Rooms/Areas: Living Room, Dining Room, Primary Bedroom, Bedroom 2, Bedroom 3, Kitchen, Basement, Foyer, Laundry, Bathroom 1, Attic, Half Bath
- Interior Features: Attic, Bathroom - Tub Shower, Carpet, Dining Area, Floor Plan - Traditional, Kitchen - Eat-In, Built-Ins, Combination Dining/Living, Window Treatments
- Appliances: Exhaust Fan, Oven/Range - Gas, Oven/Range - Electric, Refrigerator, Water Heater
- Flooring: Carpet, Concrete, Laminate Plank, Ceramic Tile
Rooms
- Total Bathrooms: 2
- Full Bathrooms: 1
- Half Bathrooms: 1
- Upper Floor Baths: 1
- Upper - Full Baths: 1
- Main Floor Baths: 1
- Main - 1/2 Baths: 1
- Total Bedrooms: 3
- Bedrooms Upper: 3
Exterior
- Exterior Features: Sidewalks
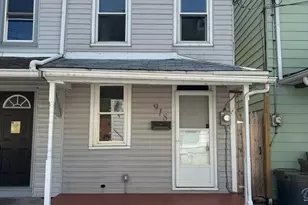
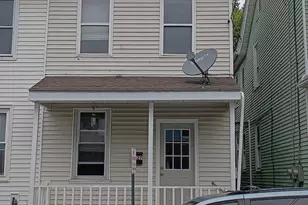
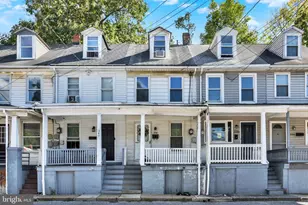
- Porch/Patio/Deck: Balcony, Porch(es)
Parking
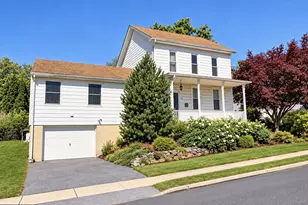
- Garage: Yes
- Garage Spaces: 2
- Total Spaces: 2
- Parking Type: Detached Garage, On Street
- Garage Description: Garage - Front Entry, Garage Door Opener
Location
- Area: Lebanon City (13201)
- Municipality: LEBANON CITY
- County: LEBANON
- Subdivision: LEBANON CITY - WARD 2
- Driving Directions: From Lebanon - N on 8th St, to house on left
School Information
- School District: Lebanon
- Middle School: Lebanon
- High School: Lebanon
Heating & Cooling
- Cooling Type: Window Unit(s)
- Heating Type: Hot Water
- Heating Fuel: Natural Gas
- Water Heater: Natural Gas
Utilities
- Sewer: Public Sewer
- Water: Public
- Utility Description: Cable TV Available, Electric Available, Natural Gas Available, Phone Available, Sewer Available, Water Available
Structural Information
- Architectural Style: Traditional
- Structure Type: Twin/Semi-Detached
- Construction: Frame, Vinyl Siding, Brick
- Basement: Yes
- Basement Entrance: Yes
- Basement Desc.: Full, Interior Access, Outside Entrance, Poured Concrete, Unfinished
- Foundation: Block, Stone, Permanent
- Roof: Composite, Rubber
- Windows: Replacement, Screens, Storm, Vinyl Clad
- Doors: Storm
- Stories Description: Lower 1, Main, Upper 1, Upper 2
- Square Feet: 1,436
- Sq. Ft. Source: Assessor
- Living Area: 1,436 Sq. Ft.
- Finished Above Grnd: 1,436 Sq. Ft.
- Year Built: 1900
- Year Built Source: Assessor
- Property Condition: Good
Additional Structures
- Other Structures: Garage(s), Shed
Lot Features
- Lot Size (Acres): 0.06
- Lot Size (Sq. Ft.): 2,614
- Lot Size Source: Assessor
- Zoning: RESIDENTIAL
- Lot Description: Level, Rear Yard
- Fencing (Description): Chain Link, Rear
Financial Considerations
- Price Per Sq. Ft.: $114.9
- Assessment Year: 2026
- School Tax: $1,680
- City/TownTax: $322
- City/TownTax Freq: Annually
- County Tax: $322
- County Tax Freq: Annually
- Tax w/Assessment: $70,300
- Tax Amount: $2,325
- Tax Year: 2026
- Terms: Standard Sale
- Tax Total Finished Sq. Ft.: 1436
Disclosures and Reports
- Ownership: Fee Simple
- Inclusions: refrigerator, washer/dryer, electric range/oven, microwave, window treatments, 2 dehumidifiers, garage door opener(s), 4 A/C units, shed
Listed by Howard Hanna Krall Real Estate, CAROL A CORTRIGHT
Sold by Howard Hanna Krall Real Estate, Barbara Grumbine