This is a carousel with tiles that activate property listing cards. Use the previous and next buttons to navigate.
1/1
$180,000
This is a carousel with tiles that activate property listing cards. Use the previous and next buttons to navigate.
1/1
Property Description
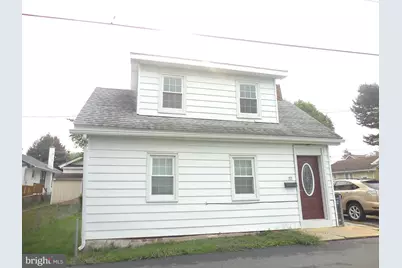
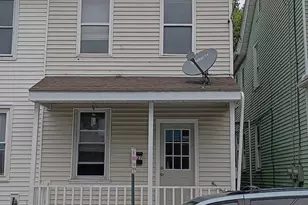
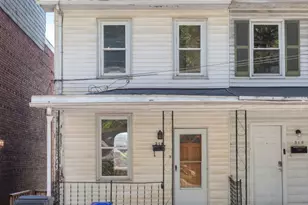
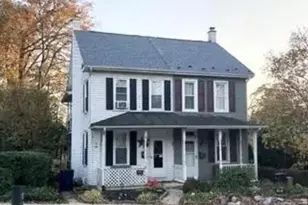
Cute Capecod home on a small street near courthouse . Has two bedroom,1.5 baths with mudroom, eat-in kitchen and front living room with half bath. One bedroom on main floor , second bedroom and full bath on second floor. Off-street parking with small yard. Very low maintenance exterior .Kitchen appliances stay. Washer and dryer are included. Home has 1 unit mini split with two coils on first floor, one coil second floor, with gas heat. 2012 hot water heater installed. Freshly painted and updated. Laundry in lower level. Shows very well and ready for new owner!
Full Property Details
Full Property Details for 512 S Laurel St
General
- Sold For: $180,000
- Taxes: $2,424 (2026)
- Status: Closed
- Type: Single Family
- Source: BrightMLSPhilly
- MLS ID: PALN2027686
- Added to Site: 48 day(s) ago
Interior
- Rooms/Areas: Living Room, Kitchen, Mud Room
- Appliances: Built-In Microwave, Oven/Range - Electric, Refrigerator
Rooms
Bathrooms
- Total Bathrooms: 2
- Full Bathrooms: 1
- Half Bathrooms: 1
- Upper Floor Baths: 1
- Upper - Full Baths: 1
- Main Floor Baths: 1
- Main - 1/2 Baths: 1
Bedrooms
- Total Bedrooms: 2
- Bedrooms Upper: 1
- Bedrooms Main & Up: 1
Parking
- Total Spaces: 1
- Parking Type: Driveway
Location
- Area: Lebanon City (13201)
- Municipality: LEBANON CITY
- County: LEBANON
- Driving Directions: South on 8th street, left on Elm St, right on Laurel St. home on left.
School Information
- School District: Lebanon
Heating & Cooling
- Cooling Type: Ductless/Mini-Split
- Cooling Fuel: Electric
- Heating Type: Other
- Heating Fuel: Electric, Natural Gas
- Water Heater: Electric
Utilities
- Sewer: Public Sewer
- Water: Public
Structural Information
- Architectural Style: Cape Cod
- Structure Type: Detached
- Construction: Frame, Vinyl Siding
- Basement: Yes
- Basement Desc.: Full
- Foundation: Permanent
- Stories Description: Main, Upper 1
- Square Feet: 944
- Sq. Ft. Source: Assessor
- Living Area: 944 Sq. Ft.
- Finished Above Grnd: 944 Sq. Ft.
- Year Built: 1947
- Year Built Source: Assessor
Lot Features
- Lot Size (Acres): 0.05
- Lot Size (Sq. Ft.): 2,178
- Lot Size Source: Assessor
- Zoning: RESIDENTIAL
Financial Considerations
- Price Per Sq. Ft.: $185.38
- Assessment Year: 2026
- School Tax: $1,768
- City/TownTax: $327
- City/TownTax Freq: Annually
- County Tax: $328
- County Tax Freq: Annually
- Tax w/Assessment: $71,500
- Tax Amount: $2,424
- Tax Year: 2026
- Terms: Standard Sale
- Tax Total Finished Sq. Ft.: 944
Disclosures and Reports
- Ownership: Fee Simple
- Inclusions: kitchen appliances
Listed by Suburban Realty, SHERRI KILLINGER
Sold by Real of Pennsylvania, Michael Orta

Get Pre-Approved Today
Schools
Schools serving 512 S Laurel St
School District:Lebanon School District
| Name | Grades | Distance |
|---|---|---|
Harding El School, Lebanon, PA 622 Chestnut Street, Lebanon, PA 17042 | K-5 | 0.4 mi |
Lebanon Middle School 350 North 8th Street, Lebanon, PA 17046 | 6-8 | 0.9 mi |
Lebanon Senior High School 1000 South 8th Street, Lebanon, PA 17042 | 9-12 | 0.4 mi |
Disclaimer:
School attendance boundaries provided by ATTOM Data Solutions and are for reference only. Contact the school directly to verify enrollment eligibility.
Price & Sales History for 512 S Laurel St
Date
Details
Price
Change
Source
10/07/2026
Sold
$180,000
2.86%
MLS
8/25/2026
Listed
$175,000
—
MLS
Disclaimer: Historical sales information is derived from public records provided by the county offices. Information is not guaranteed and should be independently verified.
512 S Laurel Street, Lebanon, PA 17042 (MLS# PALN2027686) is a Single Family property that was sold at $180,000 on October 07, 2026. Want to learn more about 512 S Laurel Street? Do you have questions about finding other Single Family real estate for sale in Lebanon? You can browse all Lebanon real estate or contact a Coldwell Banker agent to request more information.