This is a carousel with tiles that activate property listing cards. Use the previous and next buttons to navigate.
1/35
$365,000
This is a carousel with tiles that activate property listing cards. Use the previous and next buttons to navigate.
1/35
Property Description
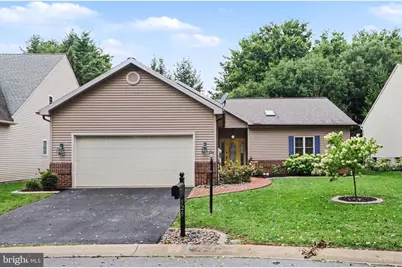
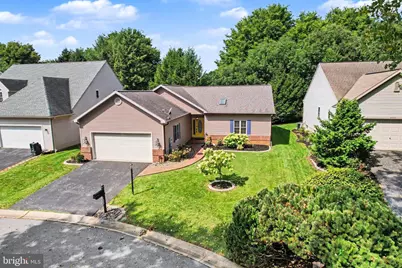
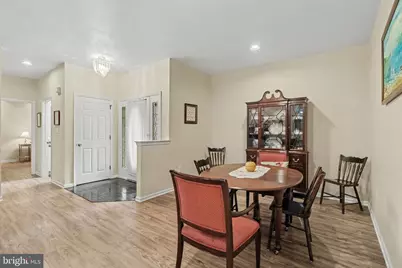
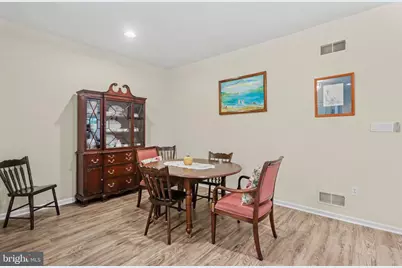
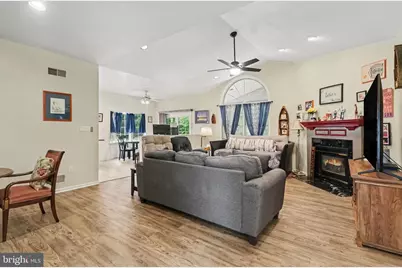
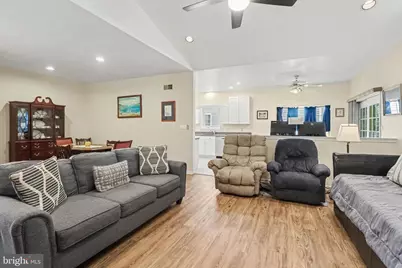
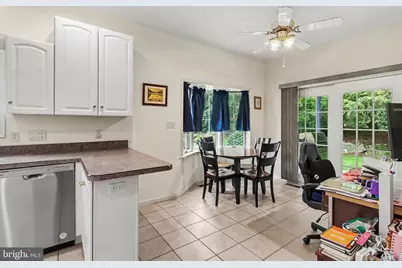
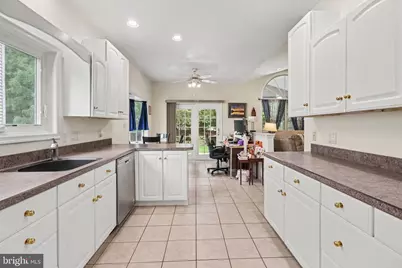
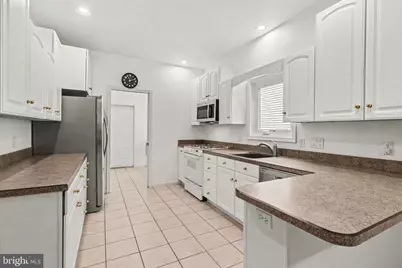
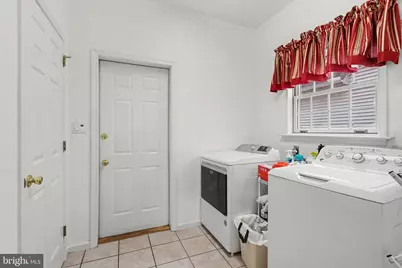
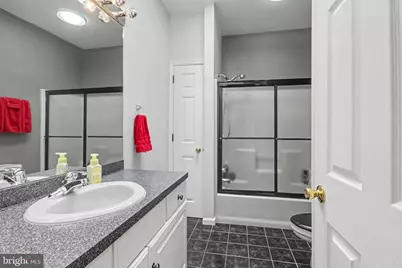
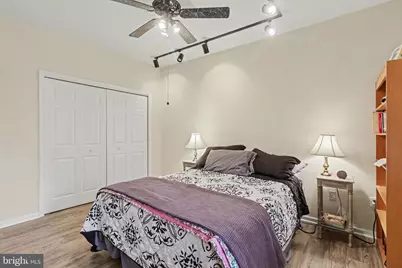
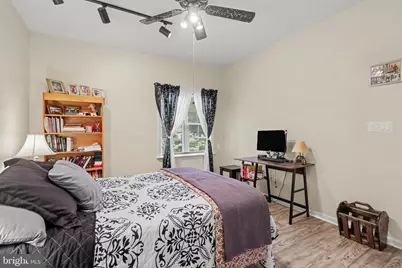
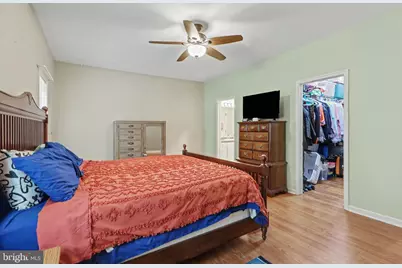
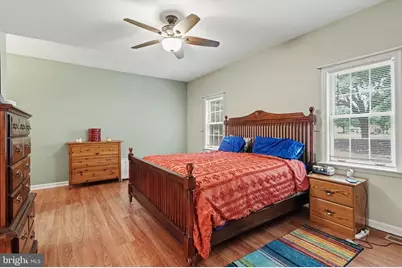
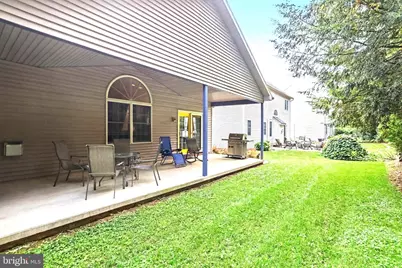
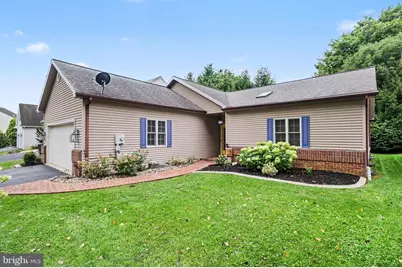
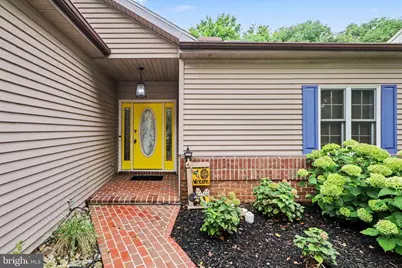
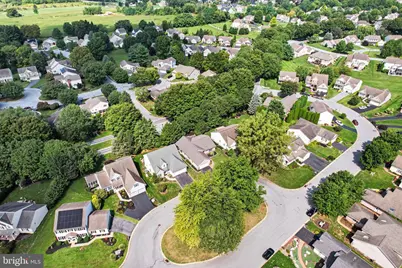
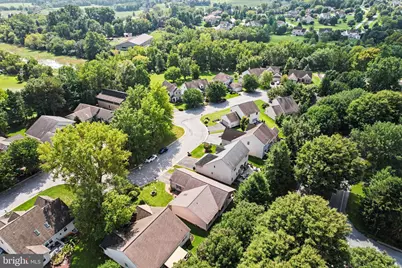
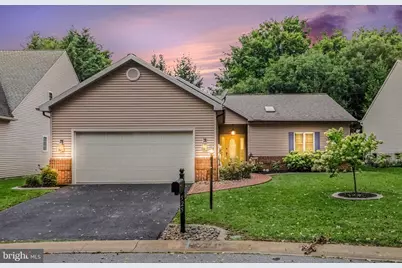
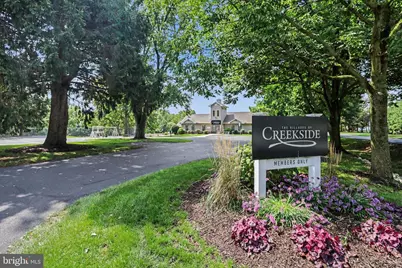
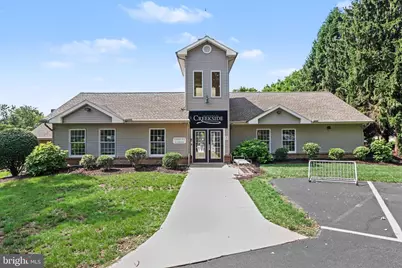
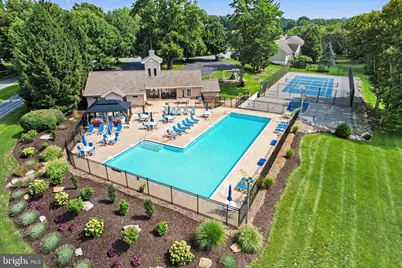
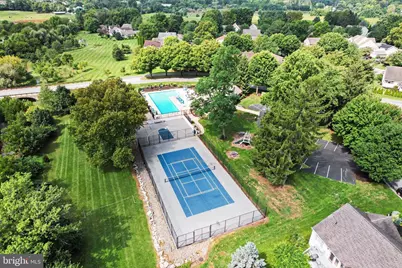
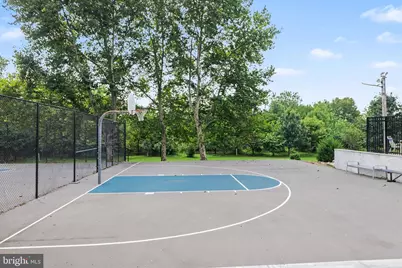
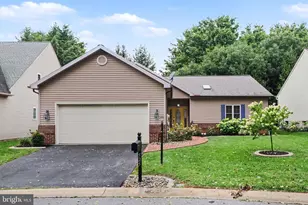
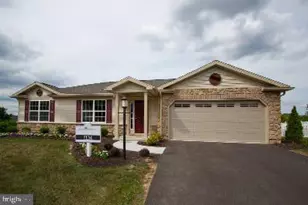
Welcome to this well-maintained, one-level home in The Villages of Creekside, offering comfortable single-floor living with a spacious layout, abundant natural light, and thoughtful features throughout. A brick walkway leads to the inviting entry, highlighted by a glass front door with sidelights. The foyer features ceramic tile flooring and a coat closet that opens to the formal dining room with wood laminate flooring. The spacious great room is a standout feature of the home, offering cathedral ceilings, wood laminate flooring, recessed lighting, ceiling fan, and a gas fireplace. A decorative rounded window above two large rectangular windows adds architectural interest while allowing plenty of natural light into this generous gathering space. The remainder of the home features 9-foot ceilings. The eat-in kitchen provides both functionality and space, featuring ceramic tile flooring, white cabinetry, under-cabinet lighting, a ceiling fan, bowed windows, and a sliding glass door leading to the covered patio. Appliances include a gas range, stainless steel refrigerator and dishwasher, garbage disposal, and brand-new built-in microwave. The kitchen connects conveniently to the mud room, which provides access to the attached garage and includes a pantry, coat closet, ceramic tile flooring, and a pocket door. The large primary bedroom features wood laminate flooring, ceiling fan, a spacious 10' x 6' walk-in closet, and an attached primary bathroom with a linen closet and walk-in shower. The second bedroom also features wood laminate flooring, a ceiling fan, track lighting, and a double closet. The main bathroom includes a tub/shower combination, linen closet, and skylight for added natural light. There is no carpet anywhere in the home! A large 28' x 10' covered patio extends the living space outdoors and features recessed lighting, making it a versatile area for outdoor entertaining or relaxing. The exterior has been thoughtfully maintained with concrete edging around the mulch beds. Additional features include a two-car attached 22' x 22' garage, gutter guards, and a full basement/crawl space approximately 4 feet in height. The home is equipped with natural gas heat and hot water, with the hot water heater replaced in 2021. Central air conditioning was replaced in 2021, and the roof was replaced by the previous owner in 2019. The Villages of Creekside offers an array of amenities including a clubhouse, picnic area, outdoor swimming pool, playground, tennis court, basketball court, and many acres of common grounds. The community also borders Snitz Creek, providing a pleasant natural setting. Quarterly HOA dues are $270 and include trash removal. This home offers an appealing combination of one-level living, spacious rooms, low-maintenance flooring, valuable updates, an attached two-car garage, a large covered patio, and access to extensive community amenities.
Full Property Details
Full Property Details for 525 Waterside Cir
General
- Price: $365,000
- HOA FEE: $90/month
- HOA FEE FREQ.: Quarterly
- Taxes: $4,686 (2026)
- Status: Active
- Type: Single Family
- Source: BrightMLSPhilly
- MLS ID: PALN2028462
- Updated: 9/1/2026
- Added to Site: 13 day(s) ago
Interior
- Rooms/Areas: Dining Room, Primary Bedroom, Bedroom 2, Kitchen, Foyer, Breakfast Room, Great Room, Mud Room, Bathroom 2, Primary Bathroom
- Interior Features: Bathroom - Tub Shower, Dining Area, Entry Level Bedroom, Family Room Off Kitchen, Floor Plan - Open, Formal/Separate Dining Room, Kitchen - Eat-In, Pantry, Skylight(s), Walk-in Closet(s), Bathroom - Walk-In Shower, Ceiling Fan(s), Primary Bath(s), Recessed Lighting
- Fireplace: Yes
- Number of Fireplaces: 1
- Fireplace(s): Gas/Propane
- Appliances: Built-In Microwave, Disposal, Dryer, Oven/Range - Gas, Refrigerator, Washer
- Flooring: Ceramic Tile, Laminate Plank, Vinyl
Rooms
Bathrooms
- Total Bathrooms: 2
- Full Bathrooms: 2
- Main Floor Baths: 2
- Main - Full Baths: 2
Bedrooms
- Total Bedrooms: 2
- Bedrooms Main & Up: 2
Additional Information
- Shared Amenities: Basketball Courts, Club House, Common Grounds, Picnic Area, Pool - Outdoor, Swimming Pool, Tennis Courts, Tot Lots/Playground, Water/Lake Privileges
- Shared Pool: Yes
- Pool: Yes
- Security/Safety: Carbon Monoxide Detector(s), Smoke Detector
Exterior
- Exterior Features: Exterior Lighting
- Porch/Patio/Deck: Patio(s)
Parking
- Garage: Yes
- Garage Spaces: 2
- Total Spaces: 2
- Parking Features: Asphalt Driveway
- Parking Type: Attached Garage
- Garage Description: Garage - Front Entry, Garage Door Opener
Location
- Area: North Cornwall Twp (13226)
- Municipality: NORTH CORNWALL TWP
- County: LEBANON
- Subdivision: CREEKSIDE
- Building Name: CREEKSIDE HOA, 000-000-0000
- Cross Streets: Creekside
- Driving Directions: Route 72 to Colebrook Road, turn right onto Creekside Drive, turn right on Waterside Circle.
School Information
- School District: Cornwall-Lebanon
- Elementary School: Cornwall
- Middle School: Cedar Crest
- High School: Cedar Crest
Community
- Association: Yes
- Assoc. Name: THE VILLAGES OF CREEKSIDE HOA
- Assoc. Fees Include: Common Area Maintenance, Pool(s), Trash
- Pets Allowed: Yes
- Pets: Dogs OK, Cats OK
Heating & Cooling
- Central air: Yes
- Cooling Type: Central A/C
- Cooling Fuel: Electric
- Heating Type: Forced Air
- Heating Fuel: Natural Gas
- Water Heater: Natural Gas
Utilities
- Sewer: Public Sewer
- Water: Public
- Utility Description: Cable TV Available
Structural Information
- Architectural Style: Ranch/Rambler
- Structure Type: Detached
- Construction: Brick, Vinyl Siding
- Foundation: Crawl Space
- Roof: Architectural Shingle
- Walls/Ceilings: 9'+ Ceilings, Cathedral Ceilings, Dry Wall
- Windows: Screens, Skylights
- Doors: Sliding Glass, Six Panel, Insulated
- Stories Description: Main
- Square Feet: 1,655
- Sq. Ft. Source: Assessor
- Living Area: 1,655 Sq. Ft.
- Finished Above Grnd: 1,655 Sq. Ft.
- Year Built: 1995
- Year Built Source: Assessor
Lot Features
- Lot Size (Acres): 0.16
- Lot Size (Sq. Ft.): 6,970
- Lot Size Source: Assessor
- Zoning: RESIDENTIAL
- Lot Description: Cul-de-sac
Financial Considerations
- Price Per Sq. Ft.: $220.54
- Association Fee: $270
- Assoc Fee Freq.: Quarterly
- Assessment Year: 2026
- School Tax: $3,590
- City/TownTax: $269
- City/TownTax Freq: Annually
- County Tax: $826
- County Tax Freq: Annually
- Tax w/Assessment: $179,900
- Tax Amount: $4,686
- Tax Year: 2026
- Tax Total Finished Sq. Ft.: 1655
Disclosures and Reports
- Ownership: Fee Simple
- Inclusions: Refrigerator
Listed by Alden Realty, Korinn A Fees

Get Pre-Approved Today
Schools
Schools serving 525 Waterside Cir
School District:Cornwall-Lebanon School District
| Name | Grades | Distance |
|---|---|---|
Cornwall El School 45 Burd Coleman Rd, Cornwall, PA 17042 | K-5 | 3.5 mi |
Cedar Crest Middle School 101 East Evergreen Road, Lebanon, PA 17042 | 6-8 | 2.3 mi |
Cedar Crest High School 115 East Evergreen Road, Lebanon, PA 17042 | 9-12 | 2.4 mi |
Disclaimer:
School attendance boundaries provided by ATTOM Data Solutions and are for reference only. Contact the school directly to verify enrollment eligibility.
Price & Sales History for 525 Waterside Cir
Date
Details
Price
Change
Source
9/01/2026
Listed
$365,000
32.73%
MLS
6/24/2021
Sold
$275,000
—
Public Record
Disclaimer: Historical sales information is derived from public records provided by the county offices. Information is not guaranteed and should be independently verified.
Tax History
Tax History for 525 Waterside Cir
Year
Property Taxes
Change
Tax Assessment
Change
2026
$4,624
4%
$179,900
—
2025
$4,440
10%
$179,900
—
2024
$4,048
42%
$179,900
—
2022
$2,853
3%
$179,900
—
2021
$2,773
-25%
$179,900
—
2020
$3,683
4%
$179,900
—
2019
$3,536
2%
$179,900
—
2018
$3,471
2%
$179,900
—
2016
$3,408
6%
$179,900
—
2015
$3,208
2%
$179,900
—
2014
$3,146
—
$179,900
—
Disclaimer: Historical tax information is derived from public records provided by the county offices. Information is not guaranteed and should be independently verified.
Estimate the Cost
Estimate the Cost for 525 Waterside Cir
525 Waterside Circle, Lebanon, PA 17042 (MLS# PALN2028462) is a Single Family property with 2 bedrooms and 2 full bathrooms. 525 Waterside Circle is currently listed for $365,000 and was received on September 01, 2026. Want to learn more about 525 Waterside Circle? Do you have questions about finding other Single Family real estate for sale in Lebanon? You can browse all Lebanon real estate or contact a Coldwell Banker agent to request more information.