This is a carousel with tiles that activate property listing cards. Use the previous and next buttons to navigate.
1/8
$1,900
This is a carousel with tiles that activate property listing cards. Use the previous and next buttons to navigate.
1/8
Property Description
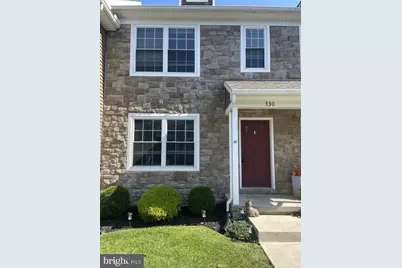
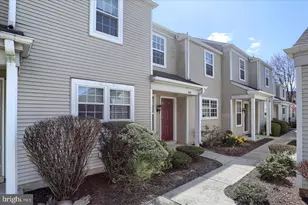
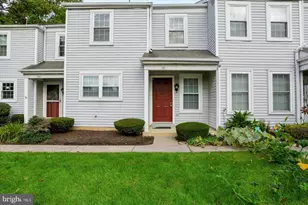
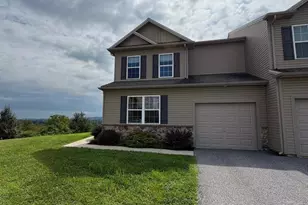
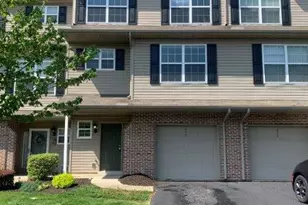
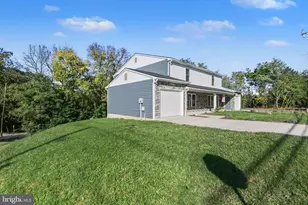
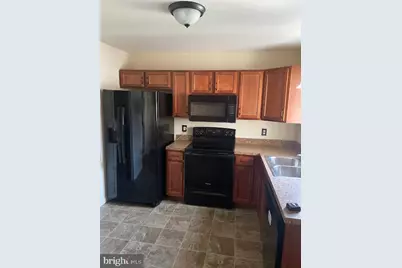
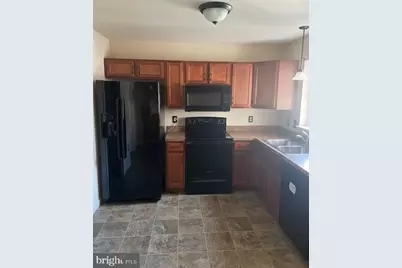
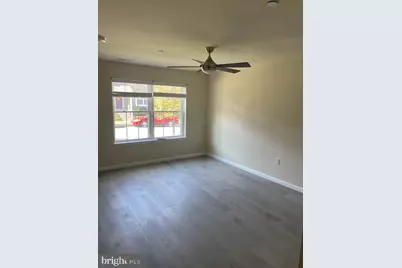
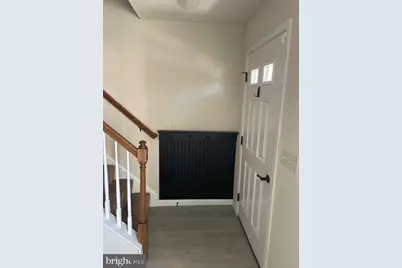
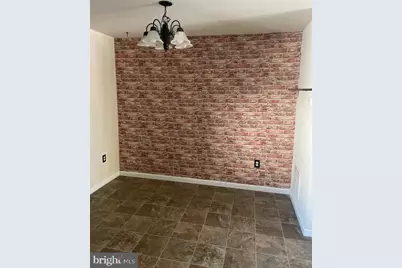
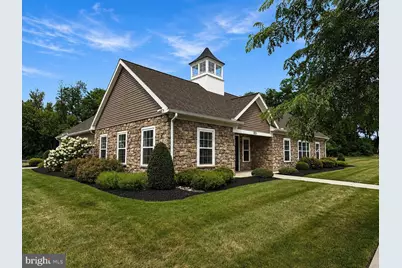
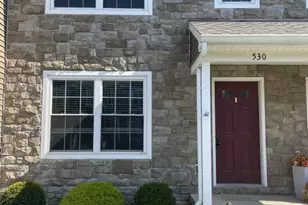
This charming townhouse in the desirable Trail Side community offers a perfect blend of comfort and convenience. Built in 2018, this Colonial-style home features 1,440 sq. ft. of well-designed living space, including three inviting bedrooms and one and a half bathrooms. The combination kitchen and dining area is perfect for gatherings, equipped with modern appliances such as a built-in microwave, electric range, dishwasher, and refrigerator, making meal prep a breeze. Enjoy the ease of main-floor laundry and the comfort of a sprinkler system for added peace of mind. The home boasts a mix of luxury vinyl plank, ceramic tile, and carpet flooring, creating a warm and welcoming atmosphere throughout. Step outside to discover community amenities, including a refreshing pool and well-maintained common areas, all covered by the association fee, which also includes lawn care and snow removal. The attached garage provides convenient off-street parking. Located in a vibrant neighborhood, residents benefit from nearby parks, recreational facilities, and excellent public services. The community is known for its friendly atmosphere and accessibility to local schools, ensuring a fulfilling lifestyle for all. Experience the comfort and community spirit of Trail Side-your new home awaits! Walking distance to local restaurants and shops!!!
Full Property Details
Full Property Details for 530 Byler Cir
General
- Rent: $1,900
- HOA FEE: $125/month
- Status: Active
- Type: Townhouse
- Source: BrightMLSPhilly
- MLS ID: PALN2029146
- Updated: 10/13/2026
- Added to Site: 11 day(s) ago
Rental Information
- Max. Lease (Mths): 12
- Min. Lease (Mths): 12
- Rent Includes: Common Area Maintenance, Community Center, HOA/Condo Fee, Trash Removal, Snow Removal
Interior
- Interior Features: Combination Kitchen/Dining, Sprinkler System
- Appliances: Built-In Microwave, Built-In Range, Disposal, Dishwasher, Refrigerator, Oven/Range - Electric, Water Heater
- Flooring: Carpet, Ceramic Tile, Luxury Vinyl Plank
Rooms
Bathrooms
- Total Bathrooms: 2
- Full Bathrooms: 1
- Half Bathrooms: 1
- Upper Floor Baths: 1
- Upper - Full Baths: 1
- Main Floor Baths: 1
- Main - 1/2 Baths: 1
Bedrooms
- Total Bedrooms: 3
- Bedrooms Upper: 3
- Bedrooms-Up2: 1
Additional Information
- Shared Pool: Yes
- Pool: Yes
Parking
- Garage: Yes
- Garage Spaces: 1
- Total Spaces: 1
- Parking Type: Off Street, Attached Garage
- Garage Description: Garage - Rear Entry
Location
- Area: South Lebanon Twp (13230)
- Municipality: SOUTH LEBANON TWP
- County: LEBANON
- Subdivision: TRAIL SIDE
- Driving Directions: Use GPS
School Information
- School District: Cornwall-Lebanon
- Elementary School: South Lebanon
- Middle School: Cedar Crest
- High School: Cedar Crest
Community
- Association: Yes
- Assoc. Fees Include: Lawn Care Front, Lawn Care Rear, Lawn Care Side, Lawn Maintenance, Trash, Snow Removal, Recreation Facility
- Pets Allowed: Yes
- Pets: Case by Case Basis, Breed Restrictions, Size/Weight
Heating & Cooling
- Central air: Yes
- Cooling Type: Central A/C
- Cooling Fuel: Natural Gas
- Heating Type: Forced Air
- Heating Fuel: Natural Gas
- Water Heater: Electric
Utilities
- Sewer: Public Septic
- Water: Public
- Utility Description: Cable TV, Electric Available, Natural Gas Available, Sewer Available, Water Available
Structural Information
- Architectural Style: Colonial
- Structure Type: Interior Row/Townhouse
- Construction: Aluminum Siding, Asphalt, Blown-In Insulation, Brick Veneer, Concrete, CPVC/PVC, Stick Built, Vinyl Siding
- Foundation: Slab
- Roof: Architectural Shingle
- Stories Description: Main, Upper 1, Upper 2
- Square Feet: 1,440
- Sq. Ft. Source: Assessor
- Living Area: 1,440 Sq. Ft.
- Finished Above Grnd: 1,440 Sq. Ft.
- Year Built: 2018
- Year Built Source: Assessor
- Property Condition: Good
Lot Features
- Lot Size Source: Estimated
- Zoning: RESIDENTIAL
Financial Considerations
- Price Per Sq. Ft.: $1.32
- Association Fee: $125
- Assoc Fee Freq.: Monthly
- Security Deposit: $1,900
- Tax w/Assessment: $156,400
- Tenant Pays: Cable TV, Electricity, Gas, Heat, Hot Water, Pest Control, Sewer, Utilities - All
- Tax Total Finished Sq. Ft.: 1440
Disclosures and Reports
- Ownership: Other
- Inclusions: Refrigerator, stove, microwave
Listed by Iron Valley Real Estate, Kieran Holahan
Schools
Schools serving 530 Byler Cir
School District:Cornwall-Lebanon School District
| Name | Grades | Distance |
|---|---|---|
South Lebanon El School 1825 South 5th Avenue, Lebanon, PA 17042 | K-5 | 2.6 mi |
Cedar Crest Middle School 101 East Evergreen Road, Lebanon, PA 17042 | 6-8 | 0.7 mi |
Cedar Crest High School 115 East Evergreen Road, Lebanon, PA 17042 | 9-12 | 0.8 mi |
Disclaimer:
School attendance boundaries provided by ATTOM Data Solutions and are for reference only. Contact the school directly to verify enrollment eligibility.
Price History for 530 Byler Cir
Date
Details
Price
Change
Source
10/13/2026
Listed
$1,900
—
MLS
Disclaimer: Historical sales information is derived from public records provided by the county offices. Information is not guaranteed and should be independently verified.
530 Byler Circle, Lebanon, PA 17042 (MLS# PALN2029146) is a Townhouse property with 3 bedrooms, 1 full bathroom and 1 partial bathroom. 530 Byler Circle is currently listed for rent at $1,900 and was received on October 13, 2026. Want to learn more about 530 Byler Circle? Do you have questions about finding other real estate for sale or rent in Lebanon? You can browse all Lebanon rentals or contact a Coldwell Banker agent to request more information.