This is a carousel with tiles that activate property listing cards. Use the previous and next buttons to navigate.
1/1
$550,000
This is a carousel with tiles that activate property listing cards. Use the previous and next buttons to navigate.
1/1
Property Description
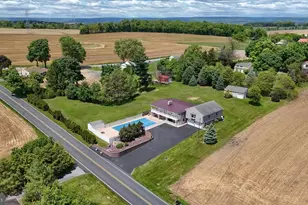
Entertainers delight! This home was designed for entertaining. So many rooms to gather in together in this well-maintained raised ranch, nestled on a generous 1.33-acre agricultural-zoned country lot. This raised ranch offers approximately 4,600 square feet of combined living space between the 2 floors (buyer's agent to verify). (4) bedrooms and (2) full bathrooms. Enjoy (2) living rooms, one on the main level, and one on the lower walk-out level with a fireplace. Oversized open family room measuring 26 x 38, with fireplace, recessed lighting, storage area above, and back door that leads to the back yard. Imagine what you could do with this room. On the lower walk-out portion of the home there is an additional recreation room with a door that leads to the pool area. The custom kitchen provides plenty of beautiful cabinetry, counterspace, stainless appliances, and center island. In the nearby hall, you'll find a very long pantry, perfect for additional food storage. Enjoy the convenience of a fully walk-out lower level. Outdoor living and entertaining is a dream here, with a 25 x 50 in-ground pool, painted/texture on concrete (by Sundeck in 2024), raised patio area, plenty of space for outdoor furniture. The balcony has low-maintenance composite decking and vinyl railing. Get ready for summer barbecues and sun-soaked afternoons. This property also features a 4-car integral attached garage (26 x 38), providing ample space for vehicles and motorized toys. There is also a second garage towards the back of the yard (25 x 30). Additional shed for storage, as well as a pool shed. Enjoy updates such as tile flooring, luxury vinyl plank, replacement windows, a metal roof (2022) on the main section of the home, a newly recoated oversized driveway (2025), and much more. This home is not just a residence; it's a lifestyle waiting to be embraced. If you are looking for a country location with a large lot and a home with lots of space, this may be the property for you. Don't miss the opportunity to make this property your own!
Full Property Details
Full Property Details for 535 E Kercher Ave
General
- Sold For: $550,000
- Taxes: $5,764 (2025)
- Status: Closed
- Type: Single Family
- Source: BrightMLSPhilly
- MLS ID: PALN2026334
- Added to Site: 46 day(s) ago
Interior
- Rooms/Areas: Living Room, Primary Bedroom, Bedroom 3, Bedroom 4, Kitchen, Family Room, Bedroom 1, Laundry, Recreation Room, Storage Room, Bathroom 1, Bathroom 2
- Interior Features: Bathroom - Tub Shower, Carpet, Combination Kitchen/Dining, Entry Level Bedroom, Kitchen - Island
- Fireplace: Yes
- Number of Fireplaces: 2
- Fireplace(s): Wood, Other
- Flooring: Carpet, Ceramic Tile, Hardwood, Luxury Vinyl Plank, Vinyl
Rooms
Bathrooms
- Total Bathrooms: 2
- Full Bathrooms: 2
- Main Floor Baths: 1
- Main - Full Baths: 1
- Lower Floor Baths: 1
- Lower - Full Baths: 1
Bedrooms
- Total Bedrooms: 4
- Bedrooms Lower: 2
- Bedrooms Main & Up: 2
Additional Information
- Pool: Yes
- Private Pool: Yes
- Pool Description: In Ground
- Security/Safety: Security System, Smoke Detector
Exterior
- Porch/Patio/Deck: Balcony, Patio(s), Roof
Parking
- Garage: Yes
- Garage Spaces: 4
- Total Spaces: 4
- Parking Features: Paved Driveway
- Parking Type: Attached Garage, Driveway
- Garage Description: Garage - Front Entry, Garage Door Opener, Inside Access, Other
Location
- Area: North Lebanon Twp (13227)
- Municipality: NORTH LEBANON TWP
- County: LEBANON
- Driving Directions: From Myerstown Route 422, North on Prescott Drive, Left on Kercher.
School Information
- School District: Cornwall-Lebanon
Heating & Cooling
- Central air: Yes
- Cooling Type: Central A/C
- Cooling Fuel: Electric
- Heating Type: Heat Pump(s), Forced Air
- Heating Fuel: Oil, Electric
- Water Heater: Electric
Utilities
- Sewer: On Site Septic
- Water: Well
Structural Information
- Architectural Style: Raised Ranch/Rambler
- Structure Type: Detached
- Construction: Vinyl Siding, Other
- Basement: Yes
- Basement Entrance: Yes
- Basement Desc.: Full, Fully Finished, Garage Access, Heated, Improved, Interior Access, Outside Entrance, Sump Pump, Walkout Level, Windows
- Foundation: Block
- Roof: Composite, Metal
- Walls/Ceilings: Vaulted Ceilings
- Windows: Replacement
- Stories Description: Lower 1, Main
- Square Feet: 4,668
- Sq. Ft. Source: Estimated
- Living Area: 4,668 Sq. Ft.
- Finished Above Grnd: 2,828 Sq. Ft.
- Finished Below Grnd: 1,840 Sq. Ft.
- Year Built: 1970
- Year Built Source: Assessor
Unit Information
Unit 1
- Bathrooms-Lower: 1
- Bedrooms-Lower: 2
Additional Structures
- Other Structures: 2nd Garage, Shed, Other
Lot Features
- Lot Size (Acres): 1.33
- Lot Size (Sq. Ft.): 57,935
- Lot Size Source: Assessor
- Zoning: AG
Financial Considerations
- Price Per Sq. Ft.: $194.45
- Assessment Year: 2026
- School Tax: $4,360
- City/TownTax: $360
- City/TownTax Freq: Annually
- County Tax: $1,042
- County Tax Freq: Annually
- Tax w/Assessment: $227,000
- Tax Amount: $5,764
- Tax Year: 2025
- Terms: Standard Sale
- Tax Total Finished Sq. Ft.: 2828
Disclosures and Reports
- Ownership: Fee Simple
- Inclusions: kitchen refrigerator, stove, microwave, dishwasher, washer, dryer, pool cover, security system, shed, pool shed.
Listed by Howard Hanna Krall Real Estate, JOY N. BURT
Sold by Howard Hanna Krall Real Estate, Paul J Copenhaver

Get Pre-Approved Today
Schools
Schools serving 535 E Kercher Ave
School District:Cornwall-Lebanon School District
| Name | Grades | Distance |
|---|---|---|
Union Canal El School 400 Narrows Drive, Lebanon, PA 17046 | K-5 | 0.9 mi |
Cedar Crest Middle School 101 East Evergreen Road, Lebanon, PA 17042 | 6-8 | 4.4 mi |
Cedar Crest High School 115 East Evergreen Road, Lebanon, PA 17042 | 9-12 | 4.4 mi |
Disclaimer:
School attendance boundaries provided by ATTOM Data Solutions and are for reference only. Contact the school directly to verify enrollment eligibility.
Price & Sales History for 535 E Kercher Ave
Date
Details
Price
Change
Source
7/07/2026
Sold
$550,000
0.02%
MLS
5/28/2026
Listed
$549,900
—
MLS
Disclaimer: Historical sales information is derived from public records provided by the county offices. Information is not guaranteed and should be independently verified.
535 E Kercher Avenue, Lebanon, PA 17046 (MLS# PALN2026334) is a Single Family property that was sold at $550,000 on July 07, 2026. Want to learn more about 535 E Kercher Avenue? Do you have questions about finding other Single Family real estate for sale in Lebanon? You can browse all Lebanon real estate or contact a Coldwell Banker agent to request more information.