Full Property Details for 619 Renova Ave
General
- Sold For: $265,000
- Taxes: $3,071 (2026)
- Status: Closed
- Type: Single Family
- Source: BrightMLSPhilly
- MLS ID: PALN2027052
- Added to Site: 100 day(s) ago
Interior
- Rooms/Areas: Living Room, Bedroom 2, Kitchen, Basement, Bedroom 1, Bathroom 1
- Interior Features: Cedar Closet(s), Ceiling Fan(s), Entry Level Bedroom, Floor Plan - Traditional, Kitchen - Eat-In, Window Treatments, Wood Floors
- Appliances: Dryer, Oven/Range - Electric, Refrigerator, Washer, Water Heater
- Flooring: Hardwood, Luxury Vinyl Plank, Concrete, Vinyl
Rooms
- Total Bathrooms: 1
- Full Bathrooms: 1
- Main Floor Baths: 1
- Main - Full Baths: 1
- Total Bedrooms: 2
- Bedrooms Main & Up: 2
Exterior
- Exterior Features: Chimney Cap(s)
- Porch/Patio/Deck: Porch(es), Patio(s)
Parking
- Garage: Yes
- Garage Spaces: 1
- Total Spaces: 5
- Parking Features: Paved Driveway
- Parking Type: Detached Garage, Driveway, On Street
- Garage Description: Garage - Front Entry, Oversized
Location
- Area: South Lebanon Twp (13230)
- Municipality: SOUTH LEBANON TWP
- County: LEBANON
- Subdivision: SOUTH LEBANON TOWNSHIP
- Driving Directions: from Lebanon - S on Lincoln Avenue, left onto State Dr, right on E Poplar St, left on Renova Ave to home on right
School Information
- School District: Cornwall-Lebanon
- Middle School: Cedar Crest
- High School: Cedar Crest
Heating & Cooling
- Cooling Type: Ceiling Fan(s), Ductless/Mini-Split, Window Unit(s)
- Cooling Fuel: Electric
- Heating Type: Radiator, Baseboard - Hot Water
- Heating Fuel: Oil
- Water Heater: Oil
Utilities
- Sewer: Public Sewer
- Water: Public
- Utility Description: Cable TV Available, Electric Available, Sewer Available, Water Available
Structural Information
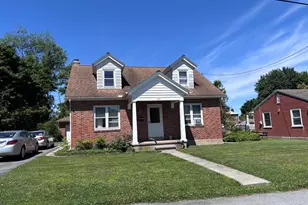
- Architectural Style: Cape Cod
- Structure Type: Detached
- Construction: Brick, Concrete, Frame, Aluminum Siding
- Basement: Yes
- Basement Entrance: Yes
- Basement Desc.: Full, Interior Access, Outside Entrance, Unfinished
- Foundation: Permanent
- Roof: Composite
- Windows: Screens, Storm, Wood Frame
- Doors: Storm
- Stories Description: Main
- Square Feet: 1,440
- Sq. Ft. Source: Estimated
- Living Area: 960 Sq. Ft.
- Finished Above Grnd: 960 Sq. Ft.
- Unfin. Above Grnd: 480 Sq. Ft.
- Year Built: 1953
- Year Built Source: Assessor
- Property Condition: Good
Additional Structures
- Other Structures: Garage(s)
Lot Features
- Lot Size (Acres): 0.18
- Lot Size (Sq. Ft.): 7,841
- Lot Size Source: Assessor
- Zoning: RESIDENTIAL
- Lot Description: Backs to Trees, Front Yard, Level, Rear Yard, Road Frontage
- Fencing (Description): Chain Link
Financial Considerations
- Price Per Sq. Ft.: $276.04
- Assessment Year: 2026
- School Tax: $2,334
- City/TownTax: $179
- City/TownTax Freq: Annually
- County Tax: $557
- County Tax Freq: Annually
- Tax w/Assessment: $121,500
- Tax Amount: $3,071
- Tax Year: 2026
- Terms: Standard Sale
Disclosures and Reports
- Ownership: Fee Simple
- Inclusions: refrigerator, electric range/oven, ceiling fan(s), window treatments, garage keypad, washer, dryer, 1 window a/c unit, workbench in basement
Listed by Howard Hanna Krall Real Estate, CAROL A CORTRIGHT
Sold by Keller Williams Realty, Kevin F. Gross