Full Property Details for 620 S 14th Ave
General
- Sold For: $289,900
- Taxes: $3,843 (2025)
- Status: Closed
- Type: Single Family
- Source: BrightMLSPhilly
- MLS ID: PALN2026984
- Added to Site: 109 day(s) ago
Interior
- Interior Features: Bathroom - Stall Shower, Bathroom - Tub Shower, Carpet, Ceiling Fan(s), Dining Area, Entry Level Bedroom, Floor Plan - Traditional
- Fireplace: Yes
- Number of Fireplaces: 1
- Fireplace(s): Gas/Propane, Mantel(s)
- Appliances: Built-In Microwave, Dishwasher, Dryer - Electric, Dual Flush Toilets, Microwave, Oven/Range - Electric, Refrigerator, Washer
- Flooring: Laminate Plank, Carpet, Vinyl
Rooms
- Total Bathrooms: 2
- Full Bathrooms: 2
- Main Floor Baths: 1
- Main - Full Baths: 1
- Lower Floor Baths: 1
- Lower - Full Baths: 1
- Total Bedrooms: 5
- Bedrooms Lower: 2
- Bedrooms Main & Up: 3
Exterior
- Exterior Features: Street Lights
Parking
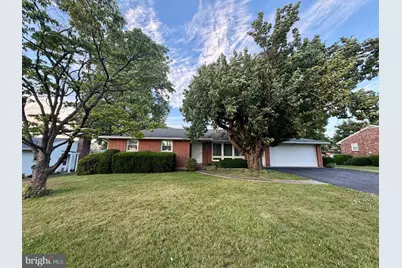
- Garage: Yes
- Garage Spaces: 2
- Total Spaces: 6
- Parking Features: Paved Driveway
- Parking Type: Attached Garage, Driveway
- Garage Description: Garage - Front Entry, Garage Door Opener, Inside Access, Oversized
Location
- Area: South Lebanon Twp (13230)
- Municipality: SOUTH LEBANON TWP
- County: LEBANON
- Subdivision: AVON AREA
- Cross Streets: Esther Dr
- Driving Directions: Rt 422 East, bare right on King St, turn right on 14th Ave to home on left
- Direction Faces: West
School Information
- School District: Cornwall-Lebanon
- Elementary School: Union Canal
- Middle School: Cedar Crest
- High School: Cedar Crest
Heating & Cooling
- Central air: Yes
- Cooling Type: Central A/C
- Cooling Fuel: Electric
- Heating Type: Baseboard - Hot Water, Zoned
- Heating Fuel: Oil
- Water Heater: Oil
Utilities
- Sewer: On Site Septic
- Water: Public
- Utility Description: Above Ground, Cable TV Available, Phone Connected, Propane, Water Available
Structural Information
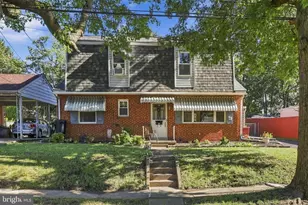
- Architectural Style: Ranch/Rambler
- Structure Type: Detached
- Construction: Brick
- Basement: Yes
- Basement Desc.: Fully Finished, Heated, Improved, Interior Access
- Foundation: Concrete Perimeter, Block
- Roof: Composite
- Walls/Ceilings: Dry Wall
- Windows: Double Hung, Double Pane, Energy Efficient, Replacement, Screens
- Doors: Storm
- Stories Description: Lower 1, Main
- Square Feet: 2,444
- Sq. Ft. Source: Estimated
- Living Area: 2,139 Sq. Ft.
- Finished Above Grnd: 1,222 Sq. Ft.
- Finished Below Grnd: 917 Sq. Ft.
- Year Built: 1963
- Year Built Source: Assessor
- Property Condition: Very Good
Unit Information
- Bathrooms-Lower: 1
- Bedrooms-Lower: 2
Additional Structures
Lot Features
- Property View: Street
- Lot Size (Acres): 0.27
- Lot Size (Sq. Ft.): 11,761
- Lot Size Source: Assessor
- Lot Dimensions: 94' x 125'
- Frontage Feet: 94
- Street/Road Desc.: Black Top
- Zoning: R-1
- Lot Description: Level, Landscaping, Rear Yard, Road Frontage
Financial Considerations
- Price Per Sq. Ft.: $237.23
- Assessment Year: 2026
- School Tax: $2,920
- City/TownTax: $224
- City/TownTax Freq: Annually
- County Tax: $698
- County Tax Freq: Annually
- Tax w/Assessment: $152,000
- Tax Amount: $3,843
- Tax Year: 2025
- Terms: Standard Sale
- Tax Total Finished Sq. Ft.: 2139
Disclosures and Reports
- Ownership: Fee Simple
- Inclusions: range, refrigerator, washer, dryer, dishwasher, window coverings
Listed by Berkshire Hathaway HomeServices Homesale Realty, Jean Taylor
Sold by Iron Valley Real Estate, Jocelyn Shay