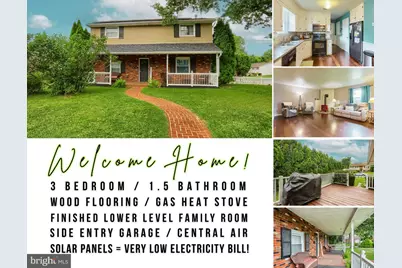
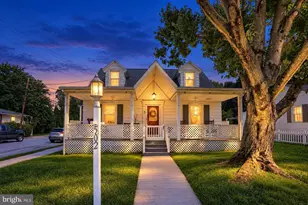
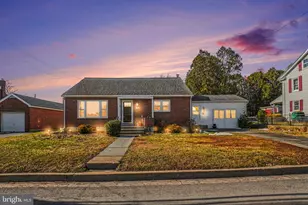
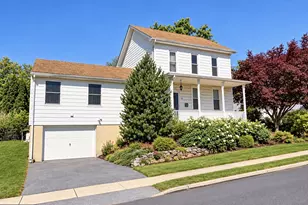
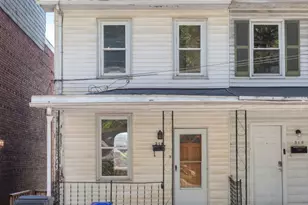
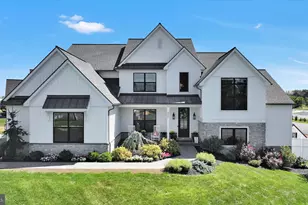
Full Property Details for 747 Barbara Ann Dr
General
- Sold For: $315,000
- Taxes: $4,072 (2026)
- Status: Closed
- Type: Single Family
- Source: BrightMLSPhilly
- MLS ID: PALN2026650
- Added to Site: 117 day(s) ago
Interior
- Rooms/Areas: Living Room, Dining Room, Primary Bedroom, Bedroom 2, Bedroom 3, Kitchen, Family Room, Laundry, Workshop, Bathroom 2, Full Bath, Screened Porch
- Interior Features: Built-Ins, Dining Area, Floor Plan - Open, Wood Floors
- Fireplace: Yes
- Number of Fireplaces: 1
- Appliances: Built-In Microwave, Oven/Range - Electric, Refrigerator
- Flooring: Carpet, Hardwood
Rooms
- Total Bathrooms: 2
- Full Bathrooms: 1
- Half Bathrooms: 1
- Upper Floor Baths: 1
- Upper - Full Baths: 1
- Main Floor Baths: 1
- Main - 1/2 Baths: 1
- Total Bedrooms: 3
- Bedrooms Upper: 3
Exterior
- Exterior Features: Exterior Lighting
- Porch/Patio/Deck: Deck(s), Porch(es), Screened
Parking
- Garage: Yes
- Garage Spaces: 1
- Total Spaces: 5
- Parking Features: Asphalt Driveway
- Parking Type: Attached Garage, Driveway, On Street
- Garage Description: Additional Storage Area, Garage - Side Entry, Oversized
Location
- Area: North Lebanon Twp (13227)
- Municipality: NORTH LEBANON TWP
- County: LEBANON
- Subdivision: CEDAR CREST GARDENS
- Cross Streets: Garden Ave
- Driving Directions: Rt72 to East on Walnut St (422) going past Home Depot then stay straight onto N. 8th Ave to Right on Garden Ave to Home on Right at Corner of Garden Ave and Barbara Ann Dr.
- Direction Faces: East
- Location Details: Corner Lot/Unit
School Information
- School District: Cornwall-Lebanon
- Middle School: Cedar Crest
- High School: Cedar Crest
Heating & Cooling
- Central air: Yes
- Cooling Type: Central A/C
- Cooling Fuel: Electric
- Heating Type: Heat Pump(s)
- Heating Fuel: Electric
- Water Heater: Electric
Utilities
- Sewer: Public Sewer
- Water: Public
- Utility Description: Natural Gas Available
Structural Information
- Architectural Style: Traditional
- Structure Type: Detached
- Construction: Aluminum Siding, Brick, Stick Built
- Basement: Yes
- Basement Desc.: Fully Finished, Poured Concrete, Sump Pump, Workshop
- Foundation: Block
- Roof: Composite
- Walls/Ceilings: Dry Wall
- Windows: Double Pane, Energy Efficient, Screens
- Entry Floor Number: 1
- Stories Description: Main, Upper 1
- Square Feet: 2,100
- Sq. Ft. Source: Estimated
- Living Area: 2,100 Sq. Ft.
- Finished Above Grnd: 1,528 Sq. Ft.
- Finished Below Grnd: 572 Sq. Ft.
- Year Built: 1977
- Year Built Source: Assessor
Lot Features
- Lot Size (Acres): 0.2
- Lot Size (Sq. Ft.): 8,712
- Lot Size Source: Estimated
- Street/Road Desc.: Black Top
- Zoning: R-1
- Lot Description: Corner, Front Yard, Rear Yard
Financial Considerations
- Price Per Sq. Ft.: $206.15
- School Tax: $3,054
- City/TownTax: $252
- City/TownTax Freq: Annually
- County Tax: $698
- County Tax Freq: Annually
- Tax w/Assessment: $159,000
- Tax Amount: $4,072
- Tax Year: 2026
- Terms: Standard Sale
- Tax Total Finished Sq. Ft.: 1528
Disclosures and Reports
Listed by Howard Hanna Krall Real Estate, Shawn W. Koppenhaver
Sold by NextHome Capital Realty, Lucardy Jean Francois