This is a carousel with tiles that activate property listing cards. Use the previous and next buttons to navigate.
1/28
$242,000
This is a carousel with tiles that activate property listing cards. Use the previous and next buttons to navigate.
1/28
Property Description
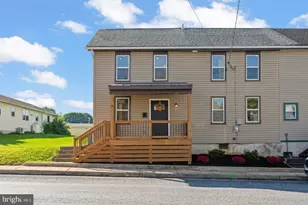
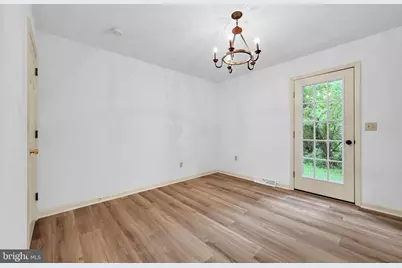
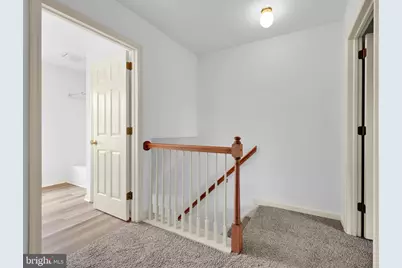
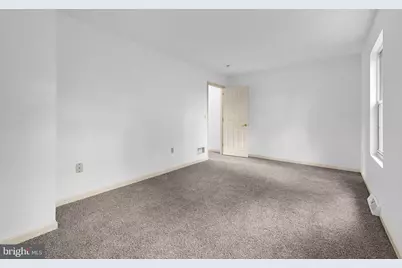
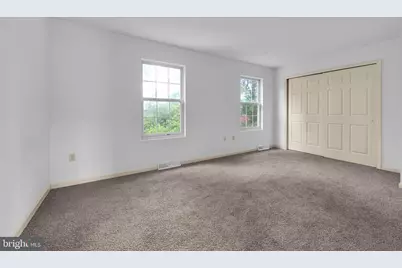
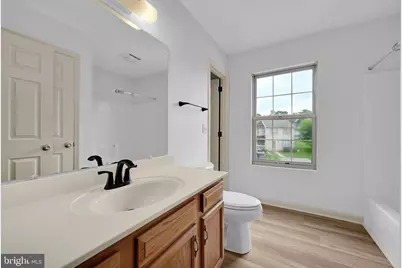
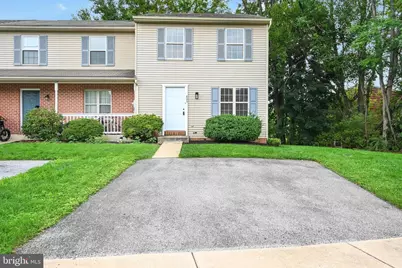
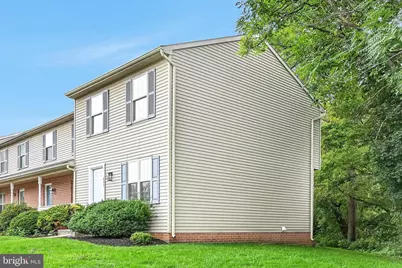
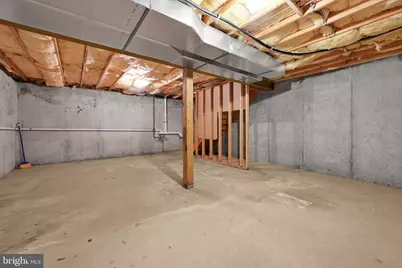
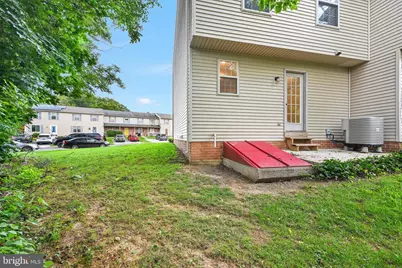
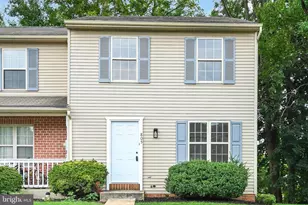
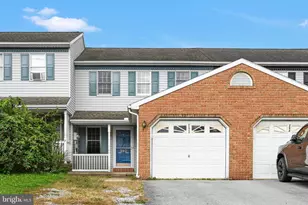
Newly reduced price on this beautifully remodeled end-unit townhome located in South Lebanon Township within the Cornwall Lebanon School District. Enter through the newly installed front door with updated exterior trim into a spacious living room featuring new wood-look plank flooring. A conveniently located powder room off the living room has been updated with a new toilet, fixtures, and accessories. The bright kitchen and dining area offer newly installed flooring, custom countertops, an updated chandelier, and a new stainless-steel sink and faucet. A door from the dining area provides access to the rear patio. Upstairs, you'll find a full bathroom with a tub/shower combination, new flooring, and updated fixtures. The primary bedroom features new carpeting and a large walk-in closet, while a second generously sized bedroom with new carpeting completes the upper level. The full basement includes a laundry hookup and a Bilco door providing access to the rear of the property. With plenty of space for finishing, it offers the potential for additional living area or extra storage. Schedule your showing today. This home has been updated from top to bottom. Schedule your showing today.
Full Property Details
Full Property Details for 805 S 3rd St
General
- Price: $242,000
- Taxes: $2,845 (2026)
- Status: Active
- Type: Townhouse
- Source: BrightMLSPhilly
- MLS ID: PALN2028336
- Updated: 10/5/2026
- Added to Site: 41 day(s) ago
Interior
- Rooms/Areas: Living Room, Dining Room, Bedroom 2, Kitchen, Bedroom 1, Bathroom 1, Half Bath
- Interior Features: Bathroom - Tub Shower, Carpet, Combination Kitchen/Dining, Dining Area, Kitchen - Eat-In, Upgraded Countertops
- Flooring: Carpet, Luxury Vinyl Plank
Rooms
Bathrooms
- Total Bathrooms: 2
- Full Bathrooms: 1
- Half Bathrooms: 1
- Upper Floor Baths: 1
- Upper - Full Baths: 1
- Main Floor Baths: 1
- Main - 1/2 Baths: 1
Bedrooms
- Total Bedrooms: 2
- Bedrooms Upper: 2
Exterior
- Exterior Features: Sidewalks
Parking
- Total Spaces: 2
- Parking Features: Paved Driveway
- Parking Type: Driveway, Off Site, Off Street
Location
- Area: South Lebanon Twp (13230)
- Municipality: SOUTH LEBANON TWP
- County: LEBANON
- Driving Directions: Take S. Lincoln Ave in Lebanon, Turn right on Poplar Street, turn left on S 3rd. the home is located on the right
- Direction Faces: East
School Information
- School District: Cornwall-Lebanon
- Middle School: Cedar Crest
- High School: Cedar Crest
Community
- Pets Allowed: Yes
- Pets: No Pet Restrictions
Heating & Cooling
- Central air: Yes
- Cooling Type: Central A/C
- Cooling Fuel: Electric
- Heating Type: Forced Air
- Heating Fuel: Electric
- Water Heater: Electric
Utilities
- Sewer: Public Sewer
- Water: Public
- Utility Description: Cable TV, Electric Available, Phone Available, Sewer Available, Water Available
Structural Information
- Architectural Style: Traditional
- Structure Type: End of Row/Townhouse
- Construction: Stick Built, Vinyl Siding
- Basement: Yes
- Basement Entrance: Yes
- Basement Desc.: Full, Walkout Stairs, Space For Rooms, Rear Entrance, Interior Access
- Foundation: Permanent
- Roof: Shingle
- Walls/Ceilings: Dry Wall
- Stories Description: Main, Upper 1
- Square Feet: 1,080
- Sq. Ft. Source: Assessor
- Living Area: 1,080 Sq. Ft.
- Finished Above Grnd: 1,080 Sq. Ft.
- Year Built: 1996
- Year Built Source: Assessor
Lot Features
- Lot Size (Acres): 0.1
- Lot Size (Sq. Ft.): 4,356
- Lot Size Source: Assessor
- Zoning: RESIDENTIAL
Financial Considerations
- Price Per Sq. Ft.: $224.07
- Assessment Year: 2026
- School Tax: $2,181
- City/TownTax: $161
- City/TownTax Freq: Annually
- County Tax: $501
- County Tax Freq: Annually
- Tax w/Assessment: $109,300
- Tax Amount: $2,845
- Tax Year: 2026
- Tax Total Finished Sq. Ft.: 1080
Disclosures and Reports
- Ownership: Fee Simple
- Inclusions: All appliances currently in the home.
Listed by RE/MAX Cornerstone, Lonnie M Long

Get Pre-Approved Today
Schools
Schools serving 805 S 3rd St
School District:Cornwall-Lebanon School District
| Name | Grades | Distance |
|---|---|---|
South Lebanon El School 1825 South 5th Avenue, Lebanon, PA 17042 | K-5 | 2.7 mi |
Cedar Crest Middle School 101 East Evergreen Road, Lebanon, PA 17042 | 6-8 | 1.4 mi |
Cedar Crest High School 115 East Evergreen Road, Lebanon, PA 17042 | 9-12 | 1.5 mi |
Disclaimer:
School attendance boundaries provided by ATTOM Data Solutions and are for reference only. Contact the school directly to verify enrollment eligibility.
Price & Sales History for 805 S 3rd St
Date
Details
Price
Change
Source
10/05/2026
Price Reduced
$242,000
-1.02%
MLS
9/24/2026
Price Reduced
$244,500
-0.2%
MLS
9/14/2026
Price Reduced
$245,000
-1.01%
MLS
9/01/2026
Listed
$247,500
—
MLS
Disclaimer: Historical sales information is derived from public records provided by the county offices. Information is not guaranteed and should be independently verified.
Tax History
Tax History for 805 S 3rd St
Year
Property Taxes
Change
Tax Assessment
Change
2026
$2,818
5%
$109,300
—
2025
$2,684
10%
$109,300
—
2024
$2,446
34%
$109,300
—
2022
$1,826
4%
$109,300
—
2021
$1,759
-22%
$109,300
—
2020
$2,247
4%
$109,300
—
2019
$2,168
2%
$109,300
—
2018
$2,121
2%
$109,300
—
2016
$2,074
6%
$109,300
—
2015
$1,952
1%
$109,300
—
2014
$1,934
—
$109,300
—
Disclaimer: Historical tax information is derived from public records provided by the county offices. Information is not guaranteed and should be independently verified.
Estimate the Cost
Estimate the Cost for 805 S 3rd St
805 S 3rd Street, Lebanon, PA 17042 (MLS# PALN2028336) is a Townhouse property with 2 bedrooms, 1 full bathroom and 1 partial bathroom. 805 S 3rd Street is currently listed for $242,000 and was received on September 01, 2026. Want to learn more about 805 S 3rd Street? Do you have questions about finding other Townhouse real estate for sale in Lebanon? You can browse all Lebanon real estate or contact a Coldwell Banker agent to request more information.