
This is a carousel with tiles that activate property listing cards. Use the previous and next buttons to navigate.
1/1
$490,000
This is a carousel with tiles that activate property listing cards. Use the previous and next buttons to navigate.
1/1
Property Description

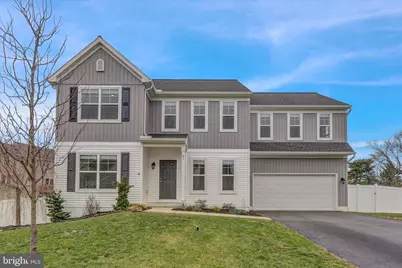
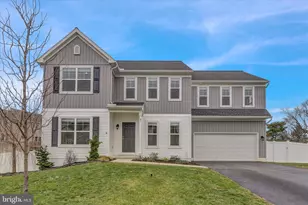
OFFER DEADLINE!!! An offer has been received. All other offers must be submitted to the listing agent by 7:30 PM Monday, March 30th. Welcome to this lovely 4-bedroom, 2.5-bath home built in 2019, offering 2,649 sq. ft. of thoughtfully designed living space plus a full unfinished daylight basement ready for your vision. This two-story home features an open floor plan with flexible living spaces to fit today's lifestyle. A welcoming foyer with stylish vinyl plank flooring flows seamlessly into the kitchen, dining area, and spacious great room. At the front of the home, a versatile flex room with glass French doors provides the perfect space for a home office, study, or additional living area. The open kitchen is designed for both function and style, featuring quartz countertops, tile backsplash, stainless steel appliances, and a walk-in corner pantry. The sunny dining area offers direct access to the deck-ideal for entertaining or relaxing. Convenience meets organization with a two-car garage and a large mudroom entry complete with two sets of built-in lockers and a half bath. Upstairs, the primary suite includes a spacious walk-in closet and a private bath with a double bowl vanity and cultured marble top. Three additional bedrooms, a full bath, a generous loft area, and a walk-in laundry room complete the second floor. Situated on a .25-acre fully fenced backyard in a desirable neighborhood, this home is close to everyday conveniences and a nearby park-with no HOA. Don't miss the opportunity to make this move-in ready home yours!
Full Property Details
Full Property Details for 81 Creekside Dr
General
- Sold For: $490,000
- Taxes: $6,950 (2025)
- Status: Closed
- Type: Single Family
- Source: BrightMLSPhilly
- MLS ID: PALN2025328
- Added to Site: 110 day(s) ago
Interior
- Rooms/Areas: Laundry, Loft, Mud Room, Office
- Interior Features: Bathroom - Tub Shower, Bathroom - Walk-In Shower, Carpet, Ceiling Fan(s), Combination Dining/Living, Combination Kitchen/Dining, Combination Kitchen/Living, Dining Area, Family Room Off Kitchen, Floor Plan - Open, Kitchen - Island, Pantry, Primary Bath(s), Recessed Lighting, Upgraded Countertops, Walk-in Closet(s)
- Fireplace: Yes
- Number of Fireplaces: 1
- Fireplace(s): Gas/Propane, Mantel(s)
- Appliances: Built-In Microwave, Dishwasher, Disposal, Dryer, Exhaust Fan, Refrigerator, Oven/Range - Gas, Stainless Steel Appliances, Washer
Rooms
Bathrooms
- Total Bathrooms: 3
- Full Bathrooms: 2
- Half Bathrooms: 1
- Upper Floor Baths: 2
- Upper - Full Baths: 2
- Main Floor Baths: 1
- Main - 1/2 Baths: 1
Bedrooms
- Total Bedrooms: 4
- Bedrooms Upper: 4
Exterior
- Exterior Features: Street Lights
- Porch/Patio/Deck: Deck(s), Patio(s), Porch(es)
Parking
- Garage: Yes
- Garage Spaces: 2
- Total Spaces: 2
- Parking Features: Asphalt Driveway
- Parking Type: Attached Garage
- Garage Description: Garage - Front Entry, Garage Door Opener
Location
- Area: North Cornwall Twp (13226)
- Municipality: NORTH CORNWALL TWP
- County: LEBANON
- Subdivision: GRAYSTONE CROSSING
- Driving Directions: West on Oak Street, right on Creekside Drive
School Information
- School District: Cornwall-Lebanon
- Elementary School: Cornwall
- Middle School: Cedar Crest
- High School: Cedar Crest
Heating & Cooling
- Central air: Yes
- Cooling Type: Central A/C
- Cooling Fuel: Electric
- Heating Type: Forced Air
- Heating Fuel: Natural Gas
- Water Heater: Natural Gas
Utilities
- Sewer: Public Sewer
- Water: Public
Structural Information
- Architectural Style: Traditional
- Structure Type: Detached
- Construction: Stick Built, Vinyl Siding
- Basement: Yes
- Basement Entrance: Yes
- Basement Desc.: Walkout Level, Interior Access, Poured Concrete, Rear Entrance, Shelving, Sump Pump, Unfinished
- Foundation: Permanent
- Stories Description: Main, Upper 1
- Square Feet: 2,640
- Sq. Ft. Source: Assessor
- Living Area: 2,640 Sq. Ft.
- Finished Above Grnd: 2,640 Sq. Ft.
- Year Built: 2019
- Year Built Source: Assessor
Lot Features
- Property View: Street
- Lot Size (Acres): 0.26
- Lot Size (Sq. Ft.): 11,326
- Lot Size Source: Assessor
- Zoning: RESIDENTIAL
- Lot Description: Irregular
- Fencing (Description): Fully, Privacy, Rear, Vinyl
Financial Considerations
- Price Per Sq. Ft.: $185.61
- Assessment Year: 2026
- School Tax: $5,277
- City/TownTax: $412
- City/TownTax Freq: Annually
- County Tax: $1,261
- County Tax Freq: Annually
- Tax w/Assessment: $274,700
- Tax Amount: $6,950
- Tax Year: 2025
- Terms: Standard Sale
- Tax Total Finished Sq. Ft.: 2640
Disclosures and Reports
- Ownership: Fee Simple
Get Pre-Approved Today
Schools
Schools serving 81 Creekside Dr
School District:Cornwall-Lebanon School District
| Name | Grades | Distance |
|---|---|---|
Ebenezer El School 1600 Colonial Circle, Lebanon, PA 17046 | K-5 | 2.9 mi |
Cedar Crest Middle School 101 East Evergreen Road, Lebanon, PA 17042 | 6-8 | 2.8 mi |
Cedar Crest High School 115 East Evergreen Road, Lebanon, PA 17042 | 9-12 | 2.9 mi |
Disclaimer:
School attendance boundaries provided by ATTOM Data Solutions and are for reference only. Contact the school directly to verify enrollment eligibility.
Price & Sales History for 81 Creekside Dr
Date
Details
Price
Change
Source
5/29/2026
Sold
$490,000
—
MLS
3/26/2026
Listed
$490,000
—
MLS
Disclaimer: Historical sales information is derived from public records provided by the county offices. Information is not guaranteed and should be independently verified.
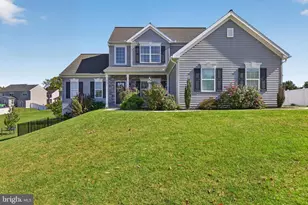
81 Creekside Drive, Lebanon, PA 17042 (MLS# PALN2025328) is a Single Family property that was sold at $490,000 on May 29, 2026. This property was listed by Yvonne Kuhn from our Lebanon Office.Want to learn more about 81 Creekside Drive? Do you have questions about finding other Single Family real estate for sale in Lebanon? You can browse all Lebanon real estate or contact a Coldwell Banker agent to request more information.