This is a carousel with tiles that activate property listing cards. Use the previous and next buttons to navigate.
1/1
$330,000
This is a carousel with tiles that activate property listing cards. Use the previous and next buttons to navigate.
1/1
Property Description
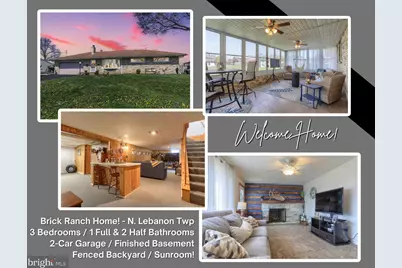
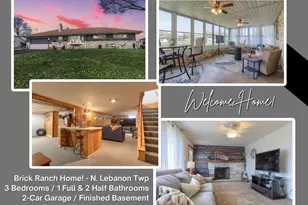
Ranch living at its finest, dialed up with pride of ownership you can feel the second you pull in. This beautifully maintained home has seen thoughtful updates throughout and delivers that perfect mix of character, comfort, and everyday functionality. The warm buff brick exterior sets the tone with classic, low-maintenance curb appeal, complemented by professional landscaping, low-maintenance lawn, and a well-kept, fully fenced backyard ready for pets, play, or entertaining. Step inside and you are greeted by a light-filled living room featuring a striking accent wall crafted from reclaimed barn lumber, a wood mantle stone fireplace, and a bright bow window that floods the space with natural light. Enjoy the newer wall-to-wall carpet as-is or uncover the hardwood flooring waiting underneath for a different look. The refreshed kitchen shines with updated hardware, a breakfast bar peninsula, and a coffee bar area that makes mornings easy and inviting. The 3-seasons sunroom truly steals the show with its tile floors and exterior brick backdrop, creating a space you will use far more than you expect. Whether hosting, relaxing, or just enjoying the view of the backyard, this room elevates the entire home. The finished lower level offers a rich, warm ambiance with new carpeting, a spacious family room, a built-in bar, and an additional refrigerator, making it an ideal hangout or entertaining zone. A third bedroom with its own attached half bath adds flexibility for guests, extended stays, or a private retreat. Back on the main level, the stately primary bedroom includes an updated attached half bath, while the main bathroom blends updated finishes with timeless vintage charm. A second bedroom or office features a stunning wood accent wall and high-set windows for added privacy and natural light. Additional highlights include an oversized 2-car garage, an extra-wide driveway with room for three vehicles across, main level laundry, storage in the basement, pull-down attic access, a shed, keyless entry, and hardwood flooring in select areas. Solid construction, thoughtful updates, and a layout that's flexible. This is the kind of home that feels right the moment you walk in and one that rarely stays available for long. Don't miss your chance! Contact your agent to schedule a private tour today! ***OFFER RCVD - ALL OFFERS DUE BY MONDAY, 4/13 @ 6PM
Full Property Details
Full Property Details for 811 E Canal St
General
- Sold For: $330,000
- Taxes: $3,952 (2026)
- Status: Closed
- Type: Single Family
- Source: BrightMLSPhilly
- MLS ID: PALN2025452
- Added to Site: 45 day(s) ago
Interior
- Interior Features: Additional Stairway, Bar, Carpet, Ceiling Fan(s), Combination Kitchen/Dining, Attic
- Fireplace: Yes
- Number of Fireplaces: 1
- Fireplace(s): Wood, Stone, Mantel(s)
- Appliances: Dishwasher, Dryer, Refrigerator, Oven/Range - Electric, Washer
- Flooring: Hardwood, Ceramic Tile, Carpet, Vinyl
Rooms
Bathrooms
- Total Bathrooms: 3
- Full Bathrooms: 1
- Half Bathrooms: 2
- Main Floor Baths: 2
- Main - Full Baths: 1
- Main - 1/2 Baths: 1
- Lower Floor Baths: 1
- Lower - 1/2 Baths: 1
Bedrooms
- Total Bedrooms: 3
- Bedrooms Lower: 1
- Bedrooms Main & Up: 2
Exterior
- Exterior Features: Exterior Lighting, Street Lights, Flood Lights, Underground Lawn Sprinkler
- Porch/Patio/Deck: Enclosed, Patio(s)
Parking
- Garage: Yes
- Garage Spaces: 2
- Total Spaces: 8
- Parking Features: Asphalt Driveway
- Parking Type: Attached Garage, Driveway, Off Street
- Garage Description: Garage - Front Entry, Inside Access, Oversized
Location
- Area: North Lebanon Twp (13227)
- Municipality: NORTH LEBANON TWP
- County: LEBANON
- Subdivision: AVON AREA
- Driving Directions: Rt422 to North on 8th Ave to Right on E. Canal St to Home on Left.
School Information
- School District: Cornwall-Lebanon
Heating & Cooling
- Central air: Yes
- Cooling Type: Central A/C
- Cooling Fuel: Electric
- Heating Type: Hot Water
- Heating Fuel: Oil
- Water Heater: Electric
Utilities
- Sewer: Public Sewer
- Water: Public
Structural Information
- Architectural Style: Ranch/Rambler
- Structure Type: Detached
- Construction: Brick
- Basement: Yes
- Basement Desc.: Garage Access, Interior Access
- Foundation: Block
- Windows: Bay/Bow
- Doors: Storm
- Stories Description: Lower 1, Main
- Square Feet: 2,126
- Sq. Ft. Source: Estimated
- Living Area: 2,126 Sq. Ft.
- Finished Above Grnd: 1,401 Sq. Ft.
- Finished Below Grnd: 725 Sq. Ft.
- Year Built: 1961
- Year Built Source: Assessor
Unit Information
Unit 1
- Bathrooms-Lower: 1
- Bedrooms-Lower: 1
Additional Structures
- Other Structures: Shed
Lot Features
- Lot Size (Acres): 0.27
- Lot Size (Sq. Ft.): 11,761
- Lot Size Source: Assessor
- Zoning: R-1
- Lot Description: Front Yard, Landscaping, Level, Rear Yard
- Fencing (Description): Rear
Financial Considerations
- Price Per Sq. Ft.: $231.98
- Assessment Year: 2022
- School Tax: $2,964
- City/TownTax: $245
- City/TownTax Freq: Annually
- County Tax: $677
- County Tax Freq: Annually
- Tax w/Assessment: $154,300
- Tax Amount: $3,952
- Tax Year: 2026
- Terms: Standard Sale
- Tax Total Finished Sq. Ft.: 1886
Disclosures and Reports
- Ownership: Fee Simple
Listed by Howard Hanna Krall Real Estate, Shawn W. Koppenhaver
Sold by Keller Williams Elite, Lauren Lefever

Get Pre-Approved Today
Schools
Schools serving 811 E Canal St
School District:Cornwall-Lebanon School District
| Name | Grades | Distance |
|---|---|---|
Union Canal El School 400 Narrows Drive, Lebanon, PA 17046 | K-5 | 1.3 mi |
Cedar Crest Middle School 101 East Evergreen Road, Lebanon, PA 17042 | 6-8 | 2.6 mi |
Cedar Crest High School 115 East Evergreen Road, Lebanon, PA 17042 | 9-12 | 2.7 mi |
Disclaimer:
School attendance boundaries provided by ATTOM Data Solutions and are for reference only. Contact the school directly to verify enrollment eligibility.
Price & Sales History for 811 E Canal St
Date
Details
Price
Change
Source
5/21/2026
Sold
$330,000
1.54%
MLS
4/11/2026
Listed
$325,000
—
MLS
Disclaimer: Historical sales information is derived from public records provided by the county offices. Information is not guaranteed and should be independently verified.
811 E Canal Street, Lebanon, PA 17046 (MLS# PALN2025452) is a Single Family property that was sold at $330,000 on May 21, 2026. Want to learn more about 811 E Canal Street? Do you have questions about finding other Single Family real estate for sale in Lebanon? You can browse all Lebanon real estate or contact a Coldwell Banker agent to request more information.