This is a carousel with tiles that activate property listing cards. Use the previous and next buttons to navigate.
1/1
$300,000
This is a carousel with tiles that activate property listing cards. Use the previous and next buttons to navigate.
1/1
Property Description
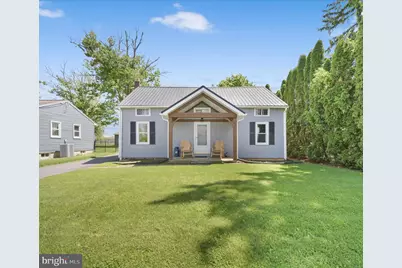
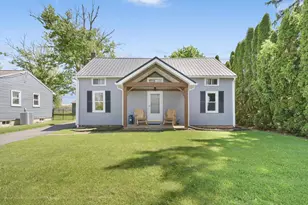
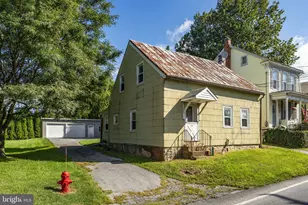
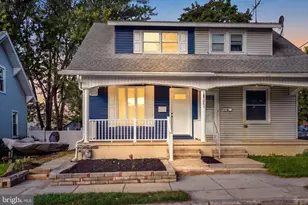
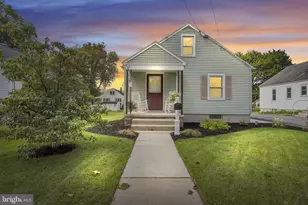
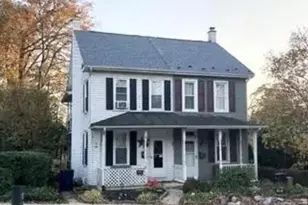
Welcome home to 910 E Evergreen Rd! Step into this beautifully renovated 4-bedroom, 1-bath Cape Cod that perfectly blends comfort with modern charm. Nestled on a spacious level country lot, this home is a tranquil retreat just waiting for you to make it your own. Key features include a fully renovated kitchen showcasing sleek cabinetry, updated countertops, and recent appliances, making it an ideal space for culinary enthusiasts and family gatherings. The living room offers a warm, inviting atmosphere featuring tasteful decor and plenty of natural light, making it perfect for relaxation or entertaining. A dedicated dining area provides a cozy setting for family dinners or casual brunches. The first-floor bedroom offers convenience and accessibility, perfect for those seeking ease of living. Two additional bedrooms upstairs provide ample space for family, guests, or a home office. Enjoy the 3-car detached garage, providing abundant storage and space for your vehicles. The paved driveway ensures easy access and adds to the home's curb appeal. Bask in the serenity of your nice level yard, perfect for outdoor activities, gardening, or simply relaxing in the sun. Situated in a peaceful country setting while still being conveniently close to local amenities, you'll enjoy the balance of rural charm and urban accessibility. This stunning property encapsulates the essence of Cape Cod living with its modern upgrades and serene surroundings. Schedule your viewing today and discover the perfect place to call home!
Full Property Details
Full Property Details for 910 E Evergreen Rd
General
- Sold For: $300,000
- Taxes: $3,345 (2025)
- Status: Closed
- Type: Single Family
- Source: BrightMLSPhilly
- MLS ID: PALN2026014
- Added to Site: 68 day(s) ago
Interior
- Rooms/Areas: Living Room, Sitting Room, Bedroom 2, Bedroom 3, Bedroom 4, Kitchen, Family Room, Bedroom 1, Full Bath
- Interior Features: Carpet, Combination Kitchen/Dining, Entry Level Bedroom, Floor Plan - Traditional, Kitchen - Eat-In, Bathroom - Tub Shower
- Flooring: Carpet, Wood, Vinyl
Rooms
Bathrooms
- Total Bathrooms: 1
- Full Bathrooms: 1
- Main Floor Baths: 1
- Main - Full Baths: 1
Bedrooms
- Total Bedrooms: 4
- Bedrooms Upper: 2
- Bedrooms Main & Up: 2
Exterior
- Porch/Patio/Deck: Patio(s), Roof
Parking
- Garage: Yes
- Garage Spaces: 3
- Total Spaces: 9
- Parking Features: Paved Driveway
- Parking Type: Detached Garage, Driveway
- Garage Description: Garage - Front Entry
Location
- Area: South Lebanon Twp (13230)
- Municipality: SOUTH LEBANON TWP
- County: LEBANON
- Driving Directions: GPS
School Information
- School District: Cornwall-Lebanon
Heating & Cooling
- Cooling Type: Ductless/Mini-Split
- Cooling Fuel: Electric
- Heating Type: Wall Unit, Other
- Heating Fuel: Electric
- Water Heater: Electric
Utilities
- Sewer: Public Sewer
- Water: Public
Structural Information
- Architectural Style: Cape Cod
- Structure Type: Detached
- Construction: Vinyl Siding
- Basement: Yes
- Basement Entrance: Yes
- Basement Desc.: Full, Interior Access, Outside Entrance, Walkout Stairs
- Foundation: Block
- Roof: Pitched, Shingle
- Stories Description: Main, Upper 1
- Square Feet: 1,296
- Sq. Ft. Source: Assessor
- Living Area: 1,296 Sq. Ft.
- Finished Above Grnd: 1,296 Sq. Ft.
- Year Built: 1950
- Year Built Source: Assessor
- Property Condition: Excellent, Very Good
Lot Features
- Lot Size (Acres): 0.21
- Lot Size (Sq. Ft.): 9,148
- Lot Size Source: Assessor
- Zoning: RES
Financial Considerations
- Price Per Sq. Ft.: $231.48
- Assessment Year: 2026
- School Tax: $2,541
- City/TownTax: $195
- City/TownTax Freq: Annually
- County Tax: $607
- County Tax Freq: Annually
- Tax w/Assessment: $132,300
- Tax Amount: $3,345
- Tax Year: 2025
- Terms: Standard Sale
- Tax Total Finished Sq. Ft.: 1296
Disclosures and Reports
- Ownership: Fee Simple
Listed by Prime Home Real Estate, LLC, Jeffrey L Zimmerman
Sold by RE/MAX Pinnacle, Alexa D Myers

Get Pre-Approved Today
Schools
Schools serving 910 E Evergreen Rd
School District:Cornwall-Lebanon School District
| Name | Grades | Distance |
|---|---|---|
South Lebanon El School 1825 South 5th Avenue, Lebanon, PA 17042 | K-5 | 0.1 mi |
Cedar Crest Middle School 101 East Evergreen Road, Lebanon, PA 17042 | 6-8 | 2 mi |
Cedar Crest High School 115 East Evergreen Road, Lebanon, PA 17042 | 9-12 | 1.8 mi |
Disclaimer:
School attendance boundaries provided by ATTOM Data Solutions and are for reference only. Contact the school directly to verify enrollment eligibility.
Price & Sales History for 910 E Evergreen Rd
Date
Details
Price
Change
Source
6/08/2026
Sold
$300,000
—
MLS
5/08/2026
Price Increased
$300,000
1.69%
MLS
5/07/2026
Listed
$295,000
—
MLS
Disclaimer: Historical sales information is derived from public records provided by the county offices. Information is not guaranteed and should be independently verified.
910 E Evergreen Road, Lebanon, PA 17042 (MLS# PALN2026014) is a Single Family property that was sold at $300,000 on June 08, 2026. Want to learn more about 910 E Evergreen Road? Do you have questions about finding other Single Family real estate for sale in Lebanon? You can browse all Lebanon real estate or contact a Coldwell Banker agent to request more information.