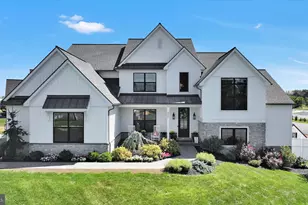
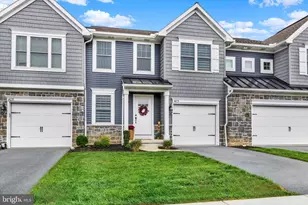
This is a carousel with tiles that activate property listing cards. Use the previous and next buttons to navigate.
1/38
$275,000 Sale Pending
This is a carousel with tiles that activate property listing cards. Use the previous and next buttons to navigate.
1/38
Property Description
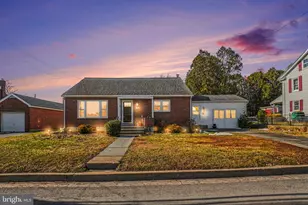
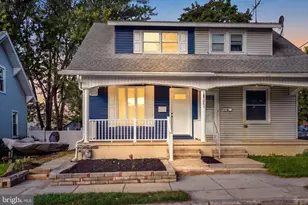
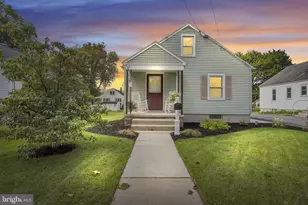
Cape Cod lovers, this one is sure to steal your heart! Situated on a spacious corner lot, this stunning home offers an incredible amount of living space, thoughtful updates, and a layout that provides flexibility for a variety of lifestyles. Relax on the welcoming front porch and enjoy the beautifully maintained property, complete with newly planted raised garden beds that will be ready for harvest later this summer. Inside, you'll find 4 bedrooms and 2 full baths, with two bedrooms and a full bath on each level, creating a unique "two-wing" design that offers privacy and convenience. The main living areas feature beautiful engineered hardwood flooring, while the primary bedroom boasts a dream-worthy walk-in closet with built-in storage and dressing area. The kitchen appliances stay, and a kitchen water filtration system adds peace of mind . The lower level offers even more space, featuring a massive, unfinished entertaining area, laundry room, workshop space, with both interior and exterior access. Comfort is covered year-round with efficient mini-split heating and cooling systems, complemented by oil backup heat. With abundant living space & charming curb appeal this home is ready for its next owner to move in and enjoy!
Full Property Details
Full Property Details for 940 Hauck St
General
- Price: $275,000
- Taxes: $4,151 (2025)
- Status: Pending
- Type: Single Family
- Source: BrightMLSPhilly
- MLS ID: PALN2026712
- Updated: 6/8/2026
- Added to Site: 31 day(s) ago
Interior
- Number of Rooms: 7
- Rooms/Areas: Living Room, Dining Room, Bedroom 2, Bedroom 3, Bedroom 4, Kitchen, Bedroom 1, Other, Bathroom 1, Bathroom 2
- Interior Features: Bathroom - Tub Shower, Built-Ins, Carpet, Ceiling Fan(s), Dining Area, Entry Level Bedroom, Window Treatments, Wood Floors
- Appliances: Built-In Microwave, Dishwasher, Dryer, Oven/Range - Electric, Refrigerator, Washer
- Flooring: Carpet, Engineered Wood, Vinyl
Rooms
Bathrooms
- Total Bathrooms: 2
- Full Bathrooms: 2
- Upper Floor Baths: 1
- Upper - Full Baths: 1
- Main Floor Baths: 1
- Main - Full Baths: 1
Bedrooms
- Total Bedrooms: 4
- Bedrooms Upper: 2
- Bedrooms Main & Up: 2
Additional Information
- Security/Safety: Smoke Detector
Exterior
- Porch/Patio/Deck: Patio(s), Porch(es), Roof
Parking
- Parking Type: On Street
Location
- Area: Lebanon City (13201)
- Municipality: LEBANON CITY
- County: LEBANON
- Driving Directions: Use GPS for best results
School Information
- School District: Lebanon
Heating & Cooling
- Cooling Type: Ductless/Mini-Split
- Cooling Fuel: Electric
- Heating Type: Wall Unit, Hot Water, Radiator
- Heating Fuel: Electric, Oil
- Water Heater: Oil
Utilities
- Sewer: Public Sewer
- Water: Public
Structural Information
- Architectural Style: Cape Cod
- Structure Type: Detached
- Construction: Brick
- Basement: Yes
- Basement Entrance: Yes
- Basement Desc.: Walkout Stairs, Unfinished, Outside Entrance, Interior Access, Full
- Foundation: Other
- Roof: Shingle
- Windows: Replacement
- Stories Description: Main, Upper 1
- Square Feet: 1,596
- Sq. Ft. Source: Assessor
- Living Area: 1,596 Sq. Ft.
- Finished Above Grnd: 1,596 Sq. Ft.
- Year Built: 1941
- Year Built Source: Assessor
Additional Structures
- Other Structures: Shed
Lot Features
- Lot Size (Acres): 0.14
- Lot Size (Sq. Ft.): 6,098
- Lot Size Source: Assessor
- Zoning: RESIDENTIAL
- Lot Description: Corner
Financial Considerations
- Price Per Sq. Ft.: $172.31
- Assessment Year: 2026
- School Tax: $3,000
- City/TownTax: $574
- City/TownTax Freq: Annually
- County Tax: $576
- County Tax Freq: Annually
- Tax w/Assessment: $125,500
- Tax Amount: $4,151
- Tax Year: 2025
- Tax Total Finished Sq. Ft.: 1596
Disclosures and Reports
- Ownership: Fee Simple
- Exclusions: chest freezer
- Inclusions: kitchen and basement refrigerators, washer, dryer, floating shelves in living room
Listed by Iron Valley Real Estate, Amanda Krall
Get Pre-Approved Today
Schools
Schools serving 940 Hauck St
School District:Lebanon School District
| Name | Grades | Distance |
|---|---|---|
Southwest El School 1500 Woodland Street, Lebanon, PA 17042 | K-5 | 0.4 mi |
Lebanon Middle School 350 North 8th Street, Lebanon, PA 17046 | 6-8 | 1.4 mi |
Lebanon Senior High School 1000 South 8th Street, Lebanon, PA 17042 | 9-12 | 0.2 mi |
Disclaimer:
School attendance boundaries provided by ATTOM Data Solutions and are for reference only. Contact the school directly to verify enrollment eligibility.
Price & Sales History for 940 Hauck St
Date
Details
Price
Change
Source
6/08/2026
Price Increased
$275,000
3.77%
MLS
6/06/2026
Listed
$265,000
32.5%
MLS
9/17/2021
Sold
$200,000
—
Public Record
Disclaimer: Historical sales information is derived from public records provided by the county offices. Information is not guaranteed and should be independently verified.
Tax History
Tax History for 940 Hauck St
Year
Property Taxes
Change
Tax Assessment
Change
2026
$4,152
3%
$125,500
—
2025
$4,043
5%
$125,500
—
2024
$3,852
77%
$125,500
—
2022
$2,181
-20%
$125,500
—
2021
$2,726
-26%
$125,500
—
2020
$3,660
1%
$125,500
—
2019
$3,607
3%
$125,500
—
2018
$3,503
3%
$125,500
—
2016
$3,410
6%
$125,500
—
2015
$3,231
7%
$125,500
—
2014
$3,028
—
$125,500
—
Disclaimer: Historical tax information is derived from public records provided by the county offices. Information is not guaranteed and should be independently verified.
Estimate the Cost
Estimate the Cost for 940 Hauck St
940 Hauck Street, Lebanon, PA 17042 (MLS# PALN2026712) is a Single Family property with 4 bedrooms and 2 full bathrooms. 940 Hauck Street is currently listed for $275,000 and was received on June 06, 2026. Want to learn more about 940 Hauck Street? Do you have questions about finding other Single Family real estate for sale in Lebanon? You can browse all Lebanon real estate or contact a Coldwell Banker agent to request more information.