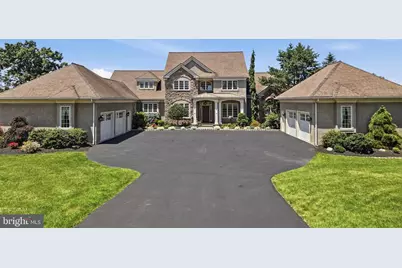
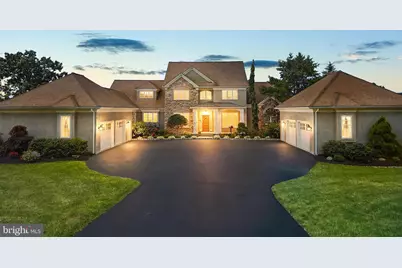
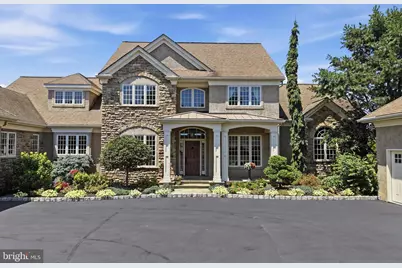
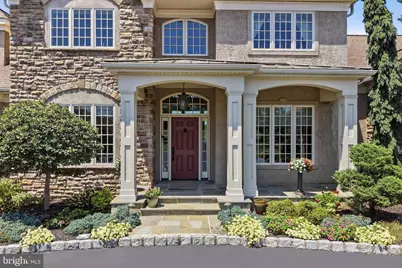
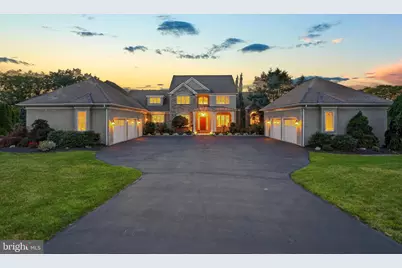
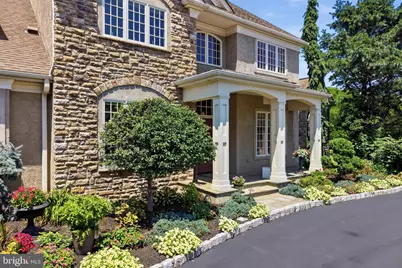
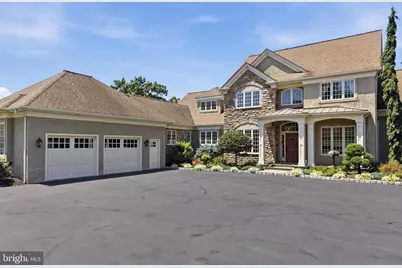
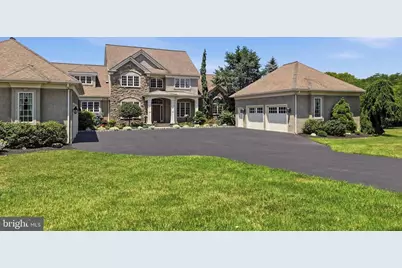
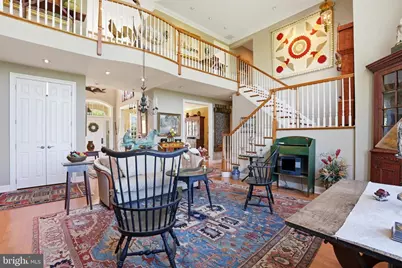
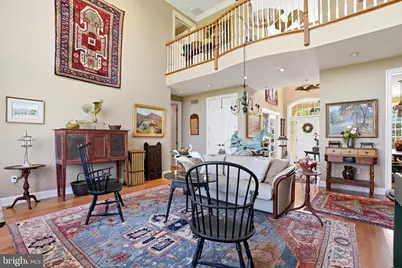
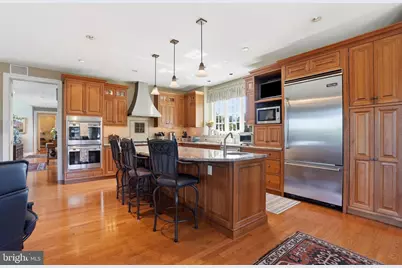
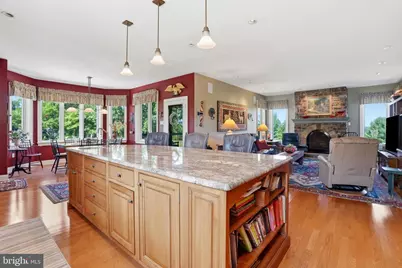
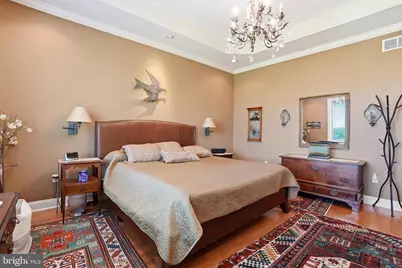
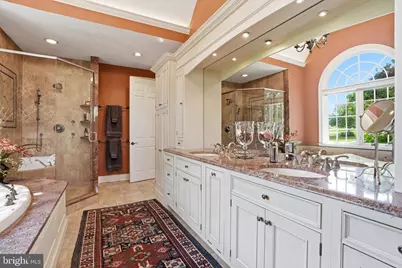
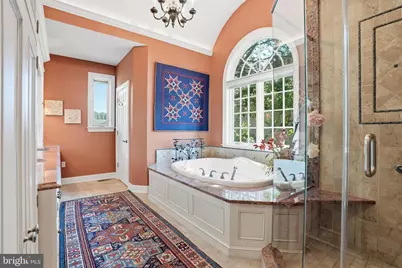
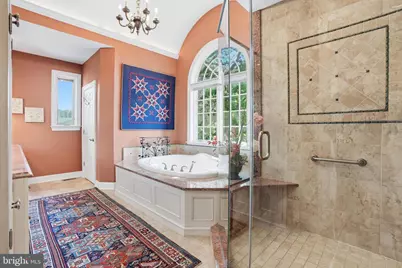
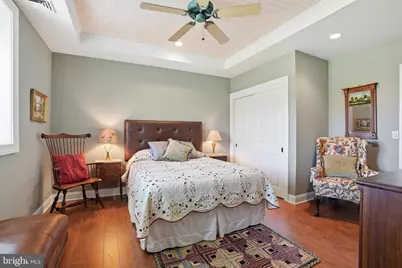
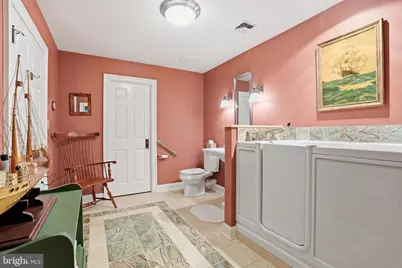
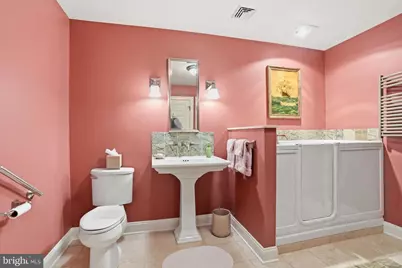
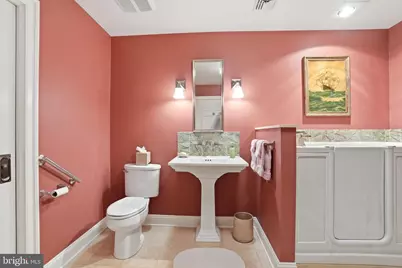
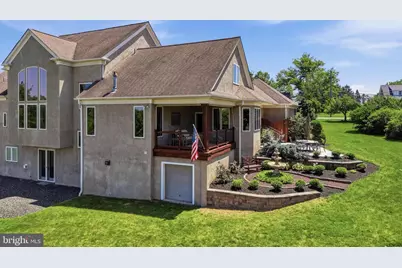
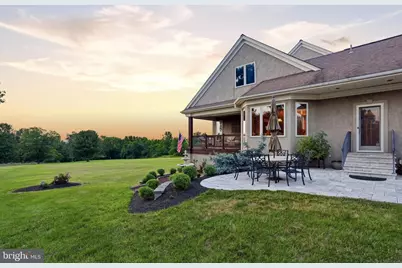
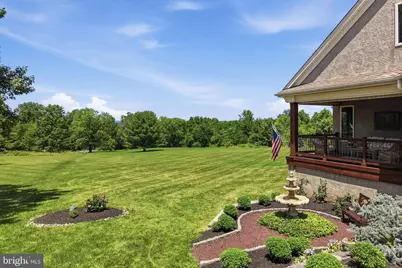
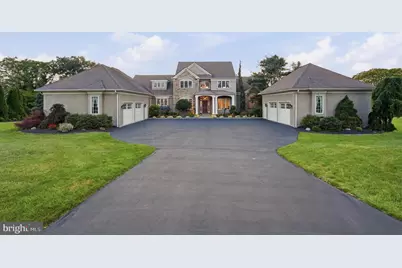
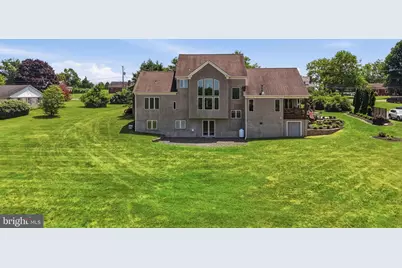
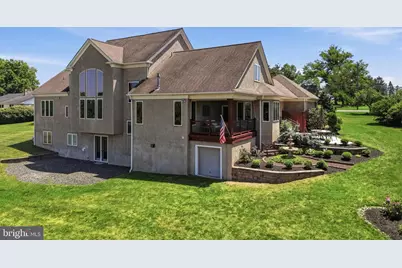
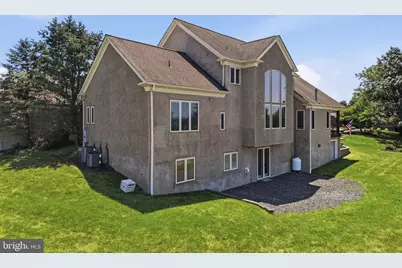
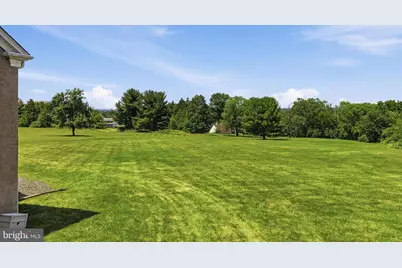
Full Property Details for 643 Harleysville Pike
General
- Price: $1,675,000
- Taxes: $17,908 (2025)
- Status: Active
- Type: Single Family
- Source: BrightMLSPhilly
- MLS ID: PAMC2187626
- Updated: 8/27/2026
- Added to Site: 64 day(s) ago
Interior
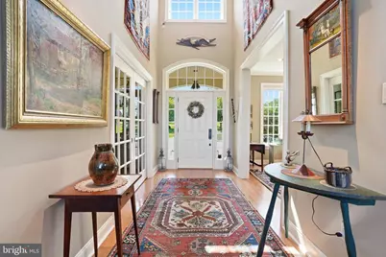
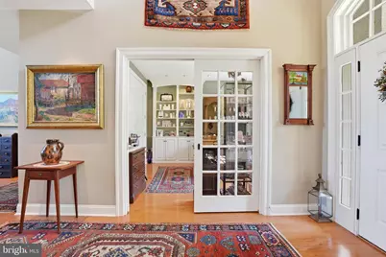
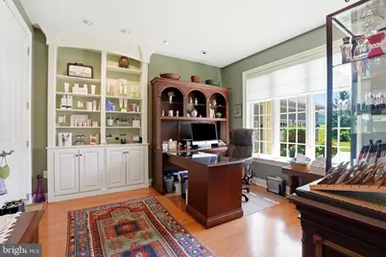
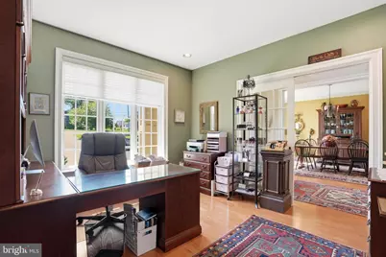
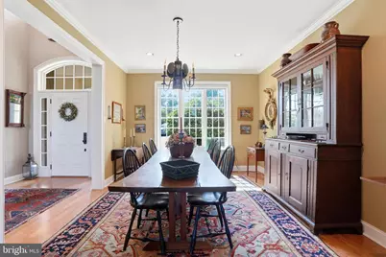
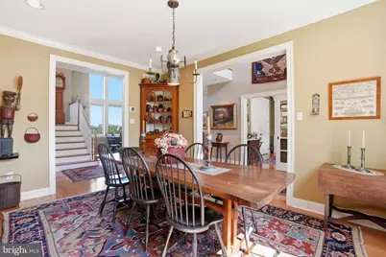
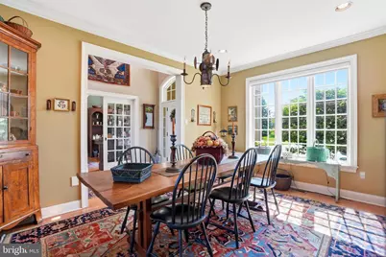
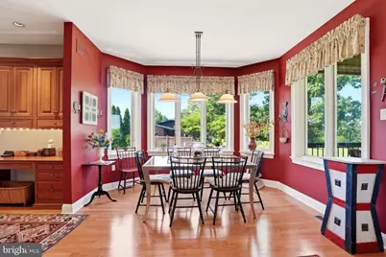
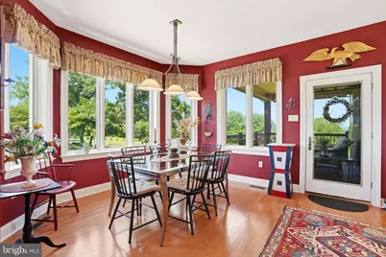
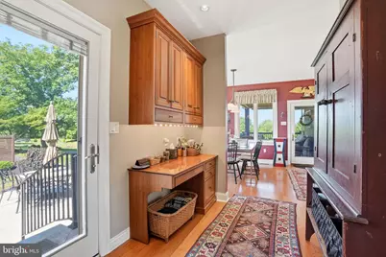
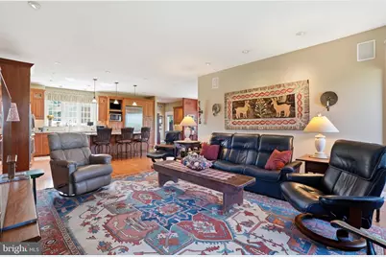
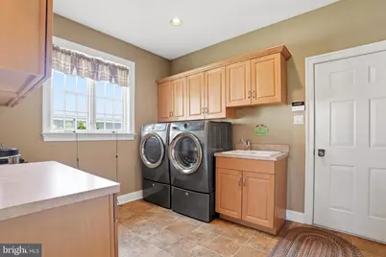
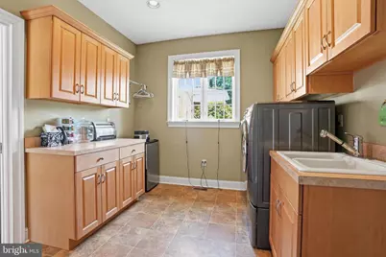
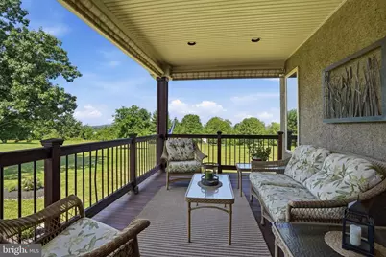
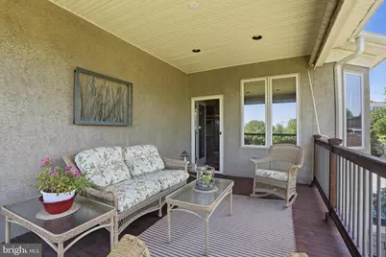
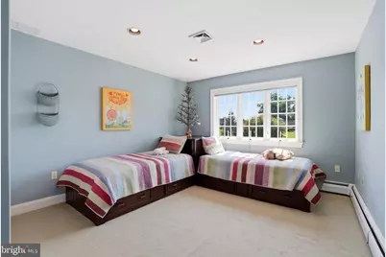
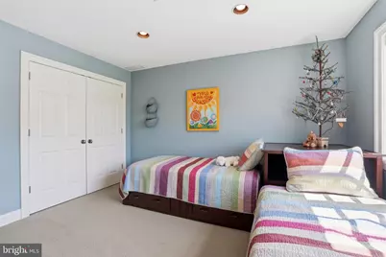
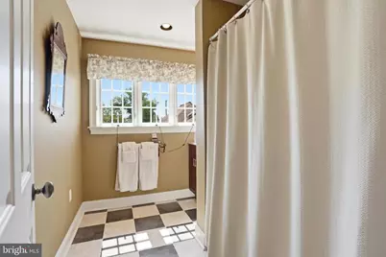
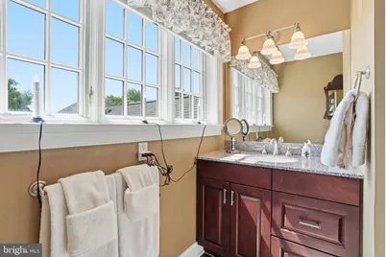
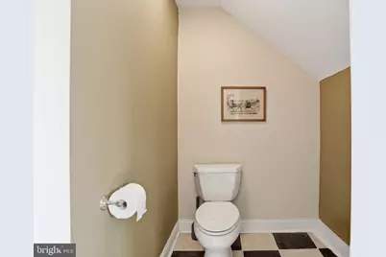
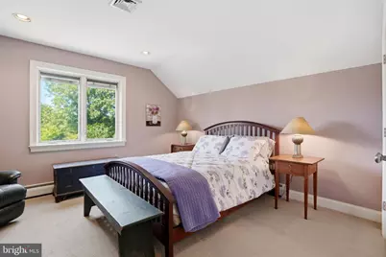
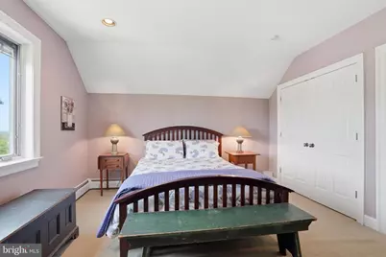
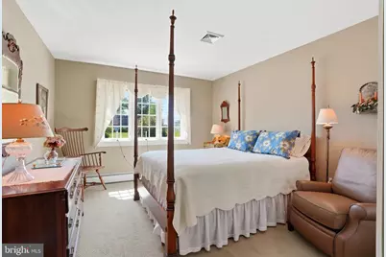
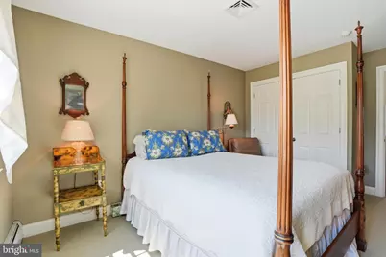
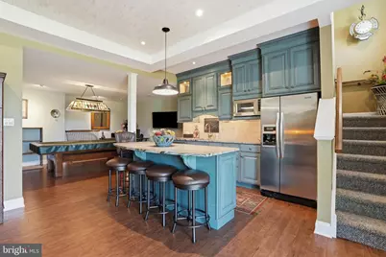
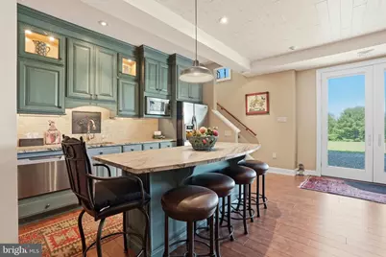
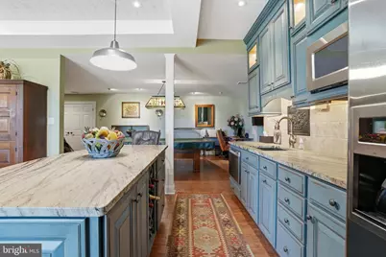
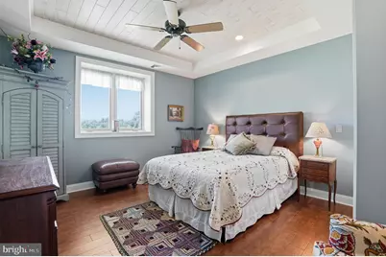
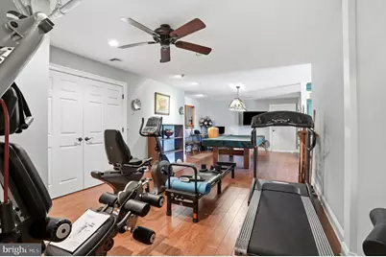
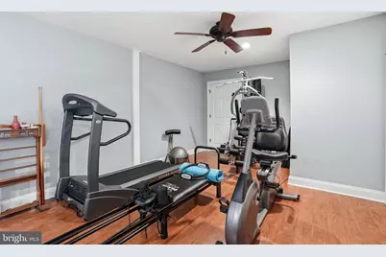
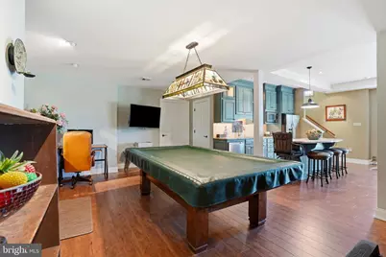
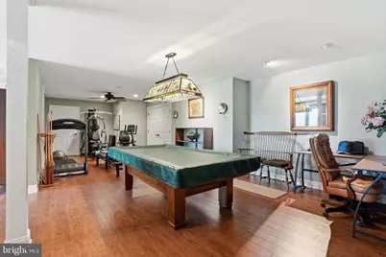
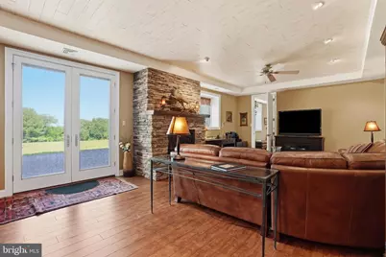
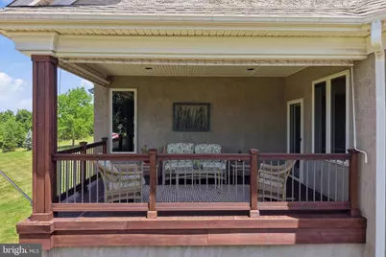
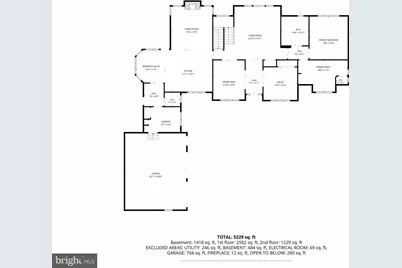
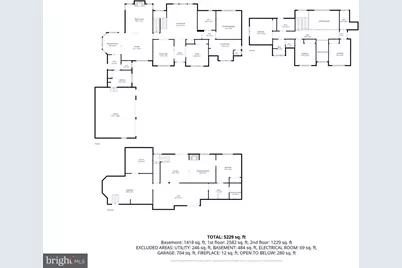
- Rooms/Areas: Living Room, Dining Room, Primary Bedroom, Bedroom 2, Bedroom 3, Bedroom 4, Bedroom 5, Kitchen, Family Room, Den, Basement, Foyer, Breakfast Room, Exercise Room, Great Room, In-Law/auPair/Suite, Laundry, Other, Utility Room, Bathroom 1, Bathroom 2, Bathroom 3, Half Bath, Screened Porch
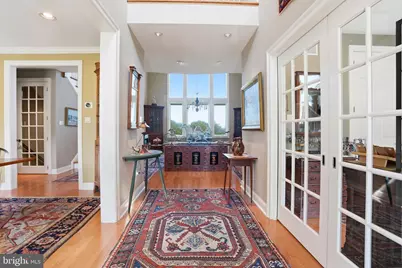
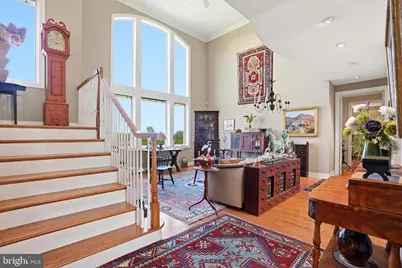
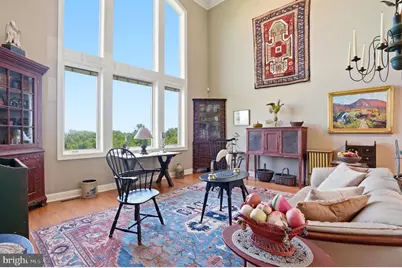
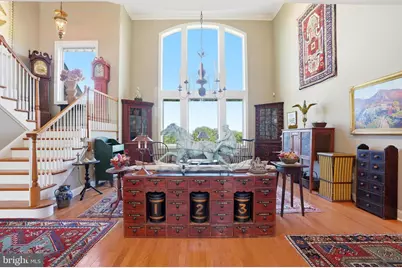
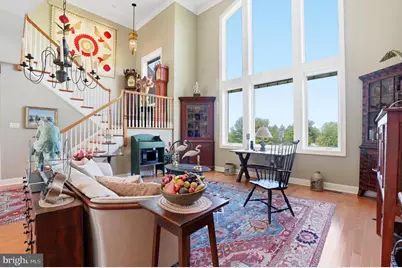
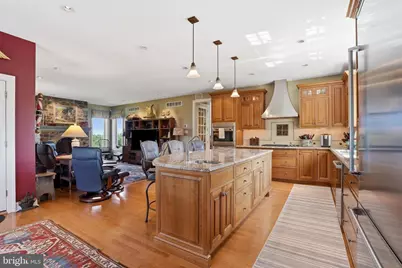
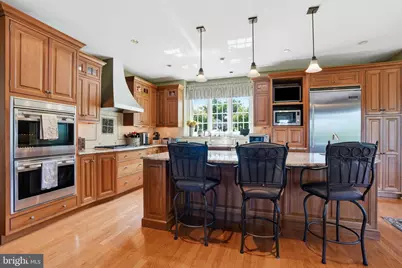
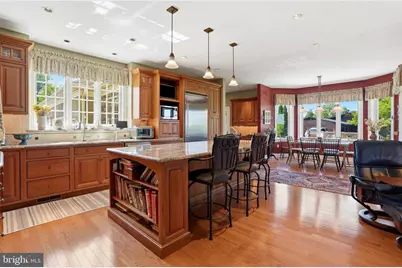
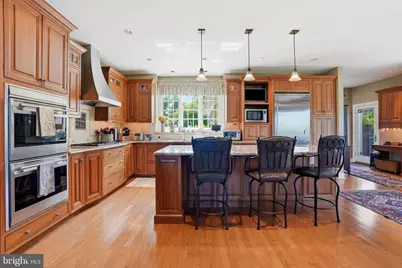
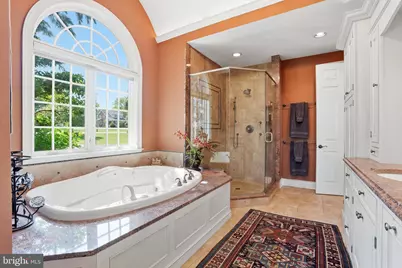
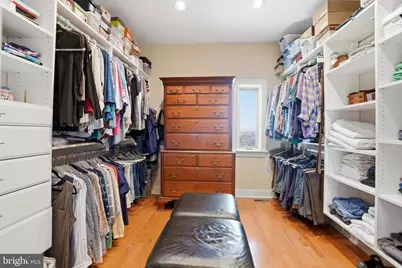
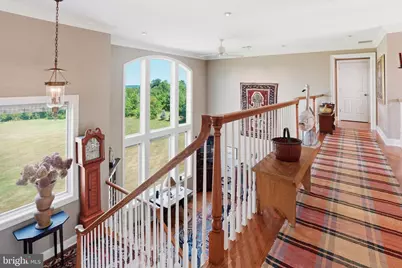
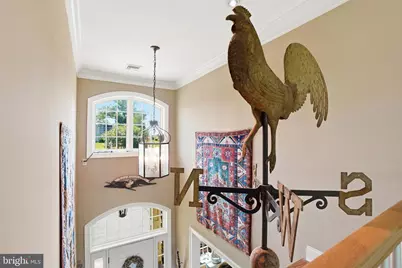
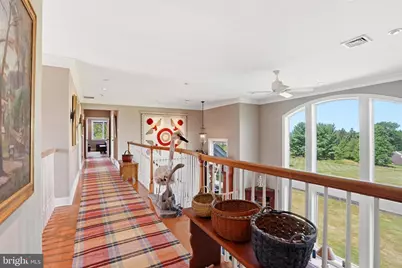
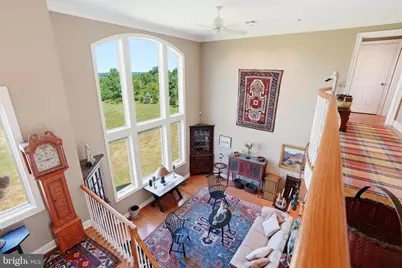
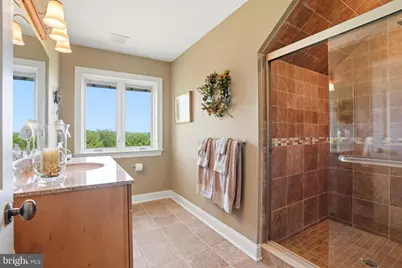
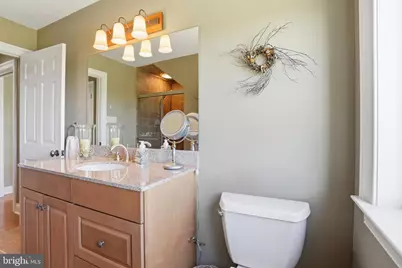
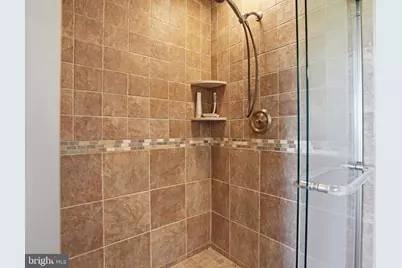
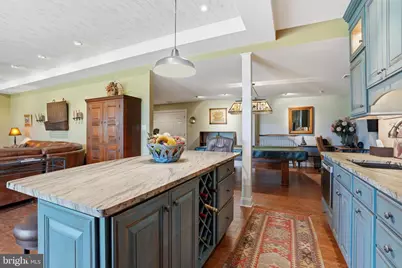
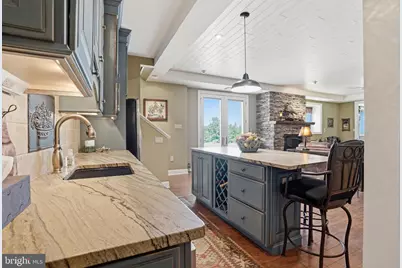
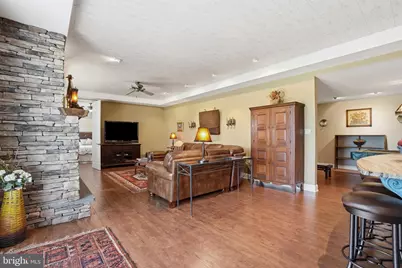
- Interior Features: Bathroom - Jetted Tub, Bathroom - Walk-In Shower, Breakfast Area, Built-Ins, Carpet, Ceiling Fan(s), Crown Moldings, Curved Staircase, Entry Level Bedroom, Family Room Off Kitchen, Floor Plan - Open, Kitchen - Eat-In, Kitchen - Gourmet, Kitchen - Island, Kitchen - Table Space, Pantry, Recessed Lighting, Walk-in Closet(s), Wood Floors
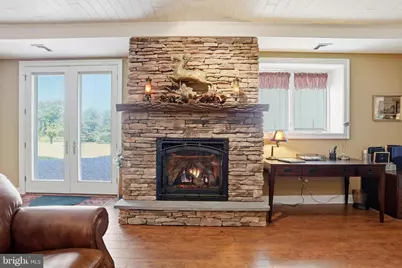
- Fireplace: Yes
- Number of Fireplaces: 2
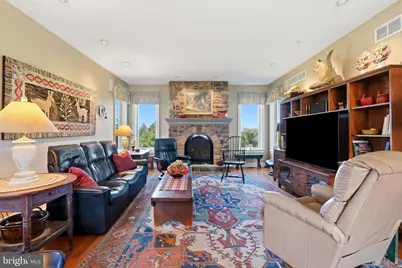
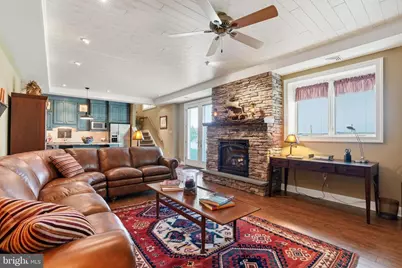
- Fireplace(s): Fireplace - Glass Doors, Gas/Propane, Stone
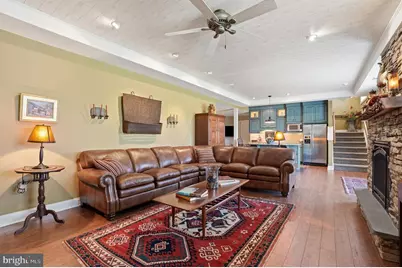
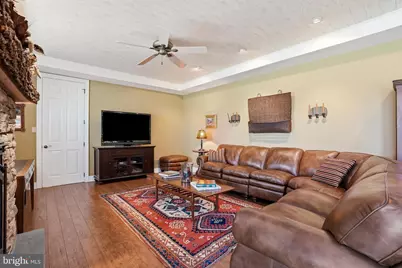
- Flooring: Hardwood, Tile/Brick, Ceramic Tile, Carpet, Engineered Wood, Heated, Luxury Vinyl Plank, Wood
Rooms
- Total Bathrooms: 5
- Full Bathrooms: 4
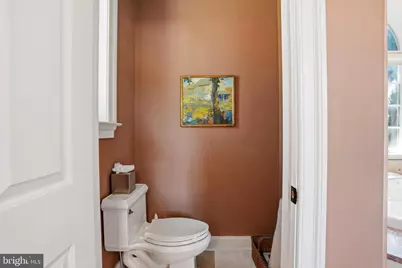
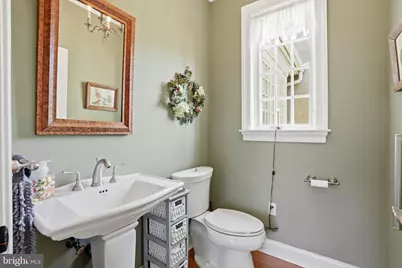
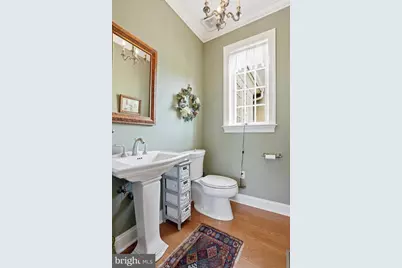
- Half Bathrooms: 1
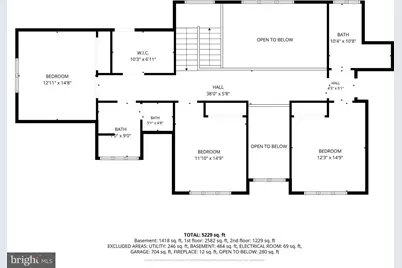
- Upper Floor Baths: 2
- Upper - Full Baths: 2
- Main Floor Baths: 2
- Main - Full Baths: 1
- Main - 1/2 Baths: 1
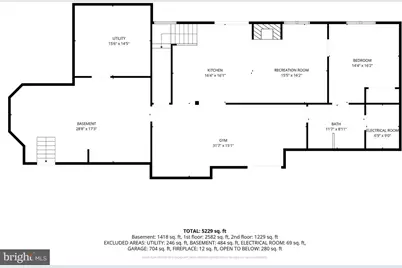
- Lower Floor Baths: 1
- Lower - Full Baths: 1
- Total Bedrooms: 5
- Bedrooms Upper: 3
- Bedrooms Lower: 1
- Bedrooms Main & Up: 1
Additional Information
- Security/Safety: Fire Detection System, Smoke Detector
Exterior
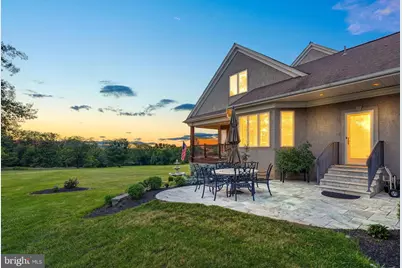
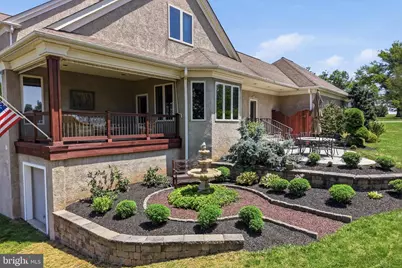
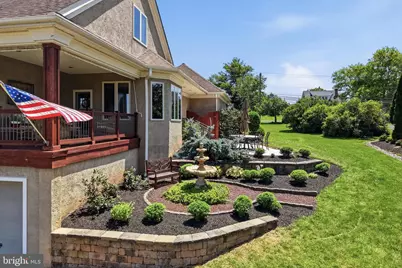
- Exterior Features: Extensive Hardscape, Exterior Lighting, Secure Storage, Stone Retaining Walls
Parking
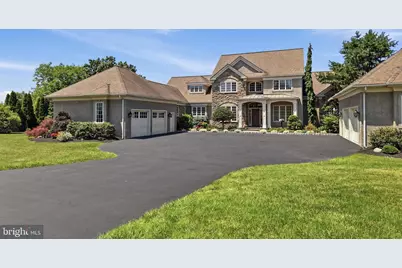
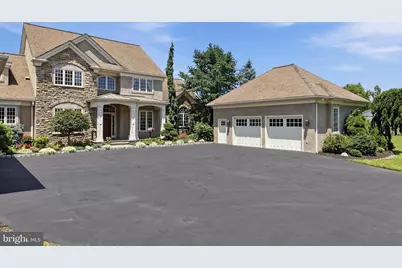
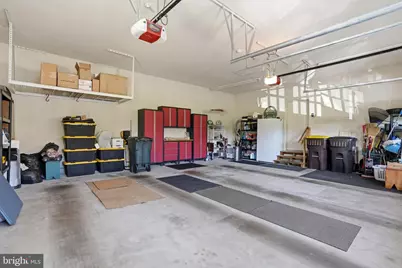
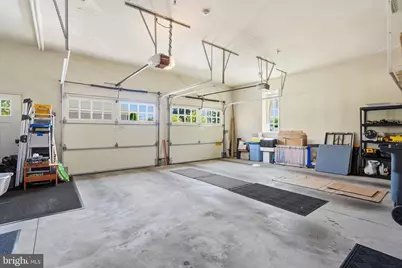
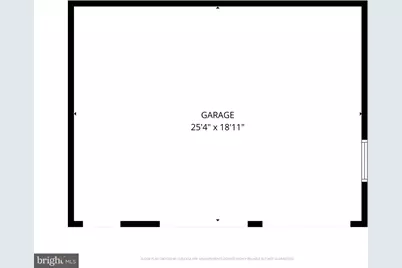
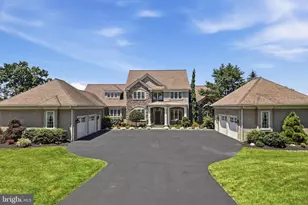
- Garage: Yes
- Garage Spaces: 4
- Total Spaces: 14
- Parking Features: Paved Driveway
- Parking Type: Detached Garage, Driveway, Off Street, Parking Lot
- Garage Description: Garage - Side Entry, Garage Door Opener, Oversized, Inside Access
Location
- Area: Lower Salford Twp (10650)
- Municipality: LOWER SALFORD TWP
- County: MONTGOMERY
- Cross Streets: Cross road
- Driving Directions: GPS
- Direction Faces: Northeast
- Location Details: Suburban
School Information
- School District: Souderton Area
- Middle School: Indian Valley
- High School: Souderton Area Senior
Community
- Pets Allowed: Yes
- Pets: No Pet Restrictions
Heating & Cooling
- Central air: Yes
- Cooling Type: Central A/C
- Cooling Fuel: Electric
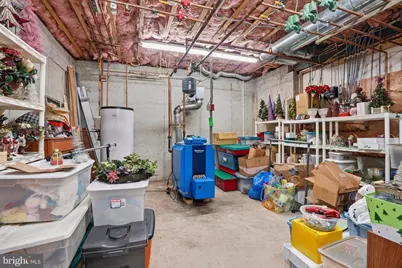
- Heating Type: Radiant, Zoned, Hot Water, Forced Air, Baseboard - Hot Water
- Heating Fuel: Oil
- Water Heater: Electric
Utilities
- Sewer: Public Sewer
- Water: Public
- Utility Description: Cable TV, Propane
Structural Information
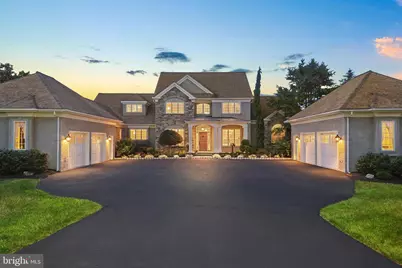
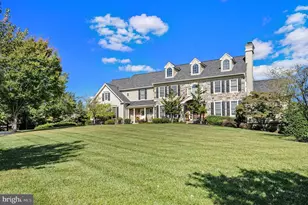
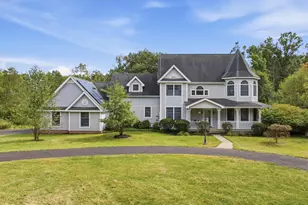
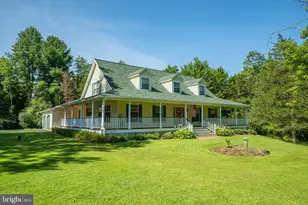
- Architectural Style: Colonial, Dwelling w/Separate Living Area
- Structure Type: Detached
- Construction: Stone, Asphalt, Stucco
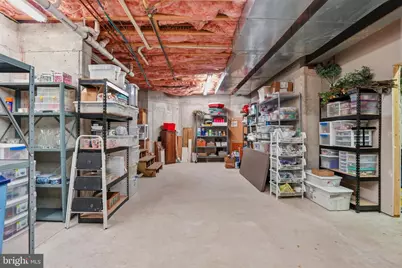
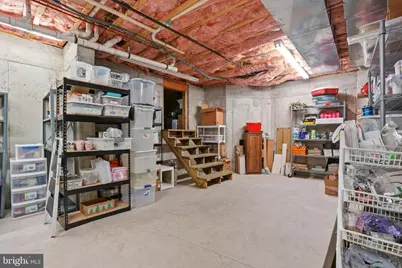
- Basement: Yes
- Basement Entrance: Yes
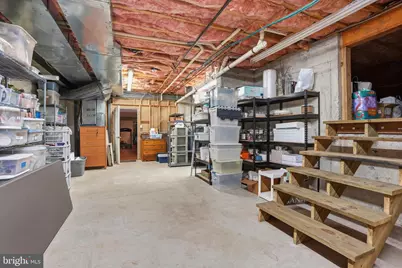
- Basement Desc.: Daylight, Full, Drainage System, Full, Fully Finished, Daylight, Partial, Improved, Walkout Level, Workshop, Outside Entrance, Poured Concrete, Rear Entrance
- Foundation: Concrete Perimeter
- Roof: Asphalt
- Walls/Ceilings: 9'+ Ceilings, Cathedral Ceilings, Tray Ceilings
- Windows: Double Hung, Energy Efficient, ENERGY STAR Qualified, Insulated, Low-E, Screens, Vinyl Clad, Wood Frame
- Stories Description: Lower 1, Main, Upper 1
- Square Feet: 4,861
- Sq. Ft. Source: Estimated
- Living Area: 4,861 Sq. Ft.
- Finished Above Grnd: 3,461 Sq. Ft.
- Finished Below Grnd: 1,400 Sq. Ft.
- Basement Finished: 80%
- Year Built: 2004
- Year Built Source: Assessor
- Property Condition: Excellent
Unit Information
- Bathrooms-Lower: 1
- Bedrooms-Lower: 1
Lot Features
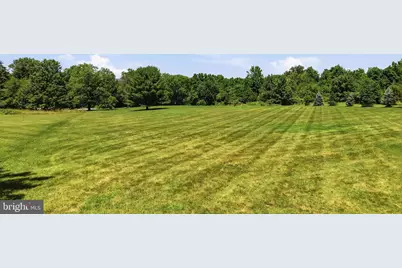
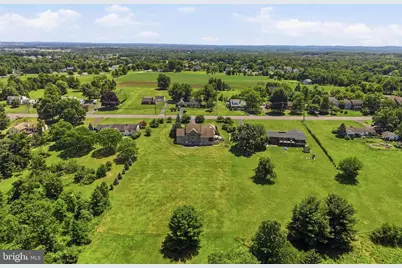
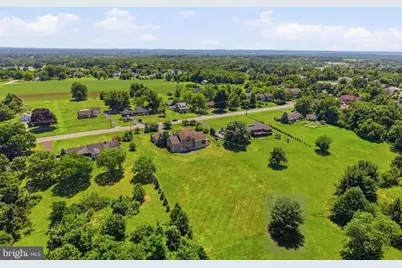
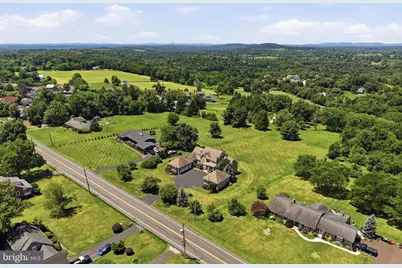
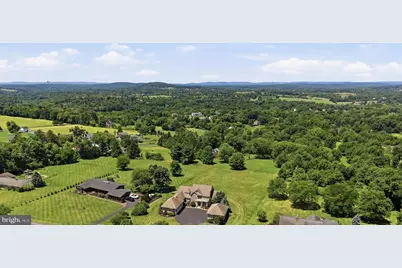
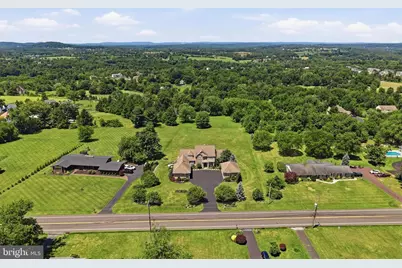
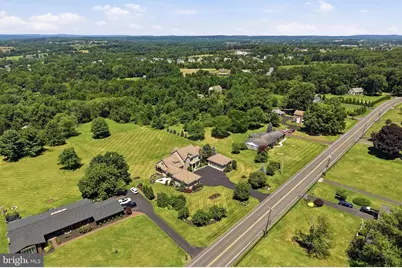
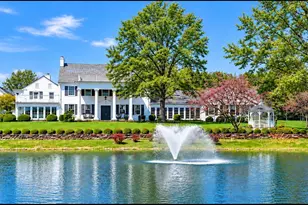
- Property View: Panoramic, Pasture, Scenic Vista, Trees/Woods
- Lot Size (Acres): 1.99
- Lot Size (Sq. Ft.): 86,531
- Lot Size Source: Assessor
- Lot Dimensions: 190.00 x 0.00
- Street/Road Desc.: Black Top
- Zoning: R1
- Lot Description: Front Yard, Landscaping, Not In Development, Rear Yard
Financial Considerations
- Price Per Sq. Ft.: $483.96
- Assessment Year: 2026
- School Tax: $14,859
- City/TownTax: $580
- City/TownTax Freq: Annually
- County Tax: $2,265
- County Tax Freq: Annually
- Tax w/Assessment: $414,770
- Tax Amount: $17,908
- Tax Year: 2025
- Tax Total Finished Sq. Ft.: 4861
Disclosures and Reports
- Ownership: Fee Simple
- Inclusions: washer , dryer , refrigerator
- Lot Number: 54
Listed by RE/MAX Reliance, James E. Stachelek