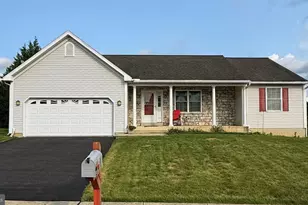
Full Property Details for 116 Sunglo Dr
General
- Sold For: $398,000
- HOA FEE: $21/month
- HOA FEE FREQ.: Annually
- Taxes: $7,101 (2025)
- Status: Closed
- Type: Single Family
- Source: BrightMLSPhilly
- MLS ID: PABK2075628
- Added to Site: 75 day(s) ago
Interior
- Flooring: Luxury Vinyl Plank, Vinyl, Carpet
Rooms
- Total Bathrooms: 3
- Full Bathrooms: 2
- Half Bathrooms: 1
- Upper Floor Baths: 2
- Upper - Full Baths: 2
- Main Floor Baths: 1
- Main - 1/2 Baths: 1
- Total Bedrooms: 3
- Bedrooms Upper: 3
Parking
- Garage: Yes
- Garage Spaces: 2
- Total Spaces: 2
- Parking Type: Attached Garage, Driveway
- Garage Description: Garage - Front Entry, Garage Door Opener
Location
- Area: Ontelaunee Twp (10268)
- Municipality: ONTELAUNEE TWP
- County: BERKS
- Subdivision: MCINTOSH FARMS
- Cross Streets: Adams Road
- Driving Directions: Rt. 61 N thru Leesport. Bear RIGHT on Indian Manor Drive and turn RIGHT on Gernant’s Church Rd.; Continue approx.. ½ mile and turn LEFT on Adams Rd. Take the first RIGHT on Sunglo Drive - 116 Sunglo will be on your left.
School Information
- School District: Schuylkill Valley
- Elementary School: Schuylkill Valley
- Middle School: Schuylkill Valley
- High School: Schulykill Valley
Community
- Association: Yes
- Assoc. Name: MCINTOSH FARMS II HOA
- Assoc. Fees Include: Other
Heating & Cooling
- Central air: Yes
- Cooling Type: Central A/C
- Cooling Fuel: Natural Gas
- Heating Type: Forced Air
- Heating Fuel: Natural Gas
- Water Heater: Natural Gas
Utilities
- Sewer: Public Sewer
- Water: Public
Structural Information
- Architectural Style: Contemporary
- Structure Type: Twin/Semi-Detached
- Builder: Forino Co., L.P.
- Model: Ashton
- Construction: Frame
- Basement: Yes
- Basement Desc.: Full, Fully Finished
- Foundation: Concrete Perimeter
- Roof: Pitched, Shingle
- Stories Description: Main, Upper 1
- Square Feet: 2,624
- Sq. Ft. Source: Estimated
- Living Area: 2,624 Sq. Ft.
- Finished Above Grnd: 1,850 Sq. Ft.
- Finished Below Grnd: 774 Sq. Ft.
- Year Built: 2024
- Year Built Source: Assessor
Unit Information
Lot Features
- Lot Size (Acres): 0.16
- Lot Size (Sq. Ft.): 6,969
- Lot Size Source: Assessor
- Zoning: RES
Financial Considerations
- Price Per Sq. Ft.: $210.76
- Association Fee: $250
- Assoc Fee Freq.: Annually
- Assessment Year: 2026
- School Tax: $4,832
- City/TownTax: $703
- City/TownTax Freq: Annually
- County Tax: $1,566
- County Tax Freq: Annually
- Tax w/Assessment: $173,700
- Tax Amount: $7,101
- Tax Year: 2025
- Terms: Standard Sale
- Tax Total Finished Sq. Ft.: 1850
Disclosures and Reports
- Ownership: Fee Simple
- Exclusions: Washer, Dryer, Refrigerator
- Lot Number: 2885
Listed by Iron Valley Real Estate of Berks, Robert Hulmes
Sold by Keller Williams Platinum Realty - Wyomissing, Tyler Miller