This is a carousel with tiles that activate property listing cards. Use the previous and next buttons to navigate.
1/1
$325,000
This is a carousel with tiles that activate property listing cards. Use the previous and next buttons to navigate.
1/1
Property Description
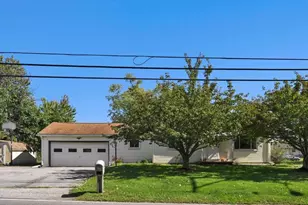
If you're looking for a secluded feel with privacy and some room to roam, plus a large pole barn to store all your toys or work equipment, this one checks the boxes! The large pole barn was a former woodshop and comes with drill presses, a circular saw and more. The back side of the barn used to house horses and has been converted from former horse stalls to a storage area with a second floor loft area. The home sits on over 2 acres and has the possibility of making the finished basement into an in-law suite with private walkout access. There is a woodburning fireplace in the basement with space for either a kitchenette or craft/workshop - the possibilites are endless! There is plenty of unfinished storage space as well. On the main level you'll find hardwood floors throughout and a cozy living room that features a pellet stove. Step down from the living room into a sitting room/den area that has a wall of windows to let in abundant natural light. You can also access the rear yard from this room as well. The newer kitchen is highlighted by beautiful wooden cabinetry, a farmhouse sink, soapstone countertops and a large eat-in area. Right off the kitchen is the pantry, laundry room and rear door to the deck. Also off the kitchen is the large formal dining room and another bonus room featuring a vaulted ceiling, tile flooring and door to the rear yard. Travel upstairs where you'll find the large primary bedroom with two separate closets, a sitting area and enclosed greenhouse area as well as two additional bedrooms and a full bath with tub/shower combination. The property is being sold AS-IS and was recently appraised 5/8/26. It's conveniently located near major roadways and close to medical centers, shopping and restaurants. Don't wait to see this one!
Full Property Details
Full Property Details for 1482 Hilltop Rd
General
- Sold For: $325,000
- Taxes: $6,295 (2026)
- Status: Closed
- Type: Single Family
- Source: BrightMLSPhilly
- MLS ID: PABK2072296
- Added to Site: 102 day(s) ago
Interior
- Number of Rooms: 9
- Rooms/Areas: Living Room, Dining Room, Primary Bedroom, Bedroom 2, Bedroom 3, Den, Recreation Room, Bathroom 1, Bonus Room
- Interior Features: Bathroom - Tub Shower, Carpet, Chair Railings, Dining Area, Exposed Beams, Family Room Off Kitchen, Floor Plan - Traditional, Formal/Separate Dining Room, Kitchen - Country, Kitchen - Eat-In, Kitchen - Table Space, Pantry, Stove - Pellet, Wood Floors
- Fireplace: Yes
- Number of Fireplaces: 2
- Fireplace(s): Brick, Wood, Other
- Appliances: Built-In Microwave, Built-In Range, Cooktop, Dishwasher, Dryer, Microwave, Oven/Range - Electric, Washer - Front Loading, Dryer - Front Loading
Rooms
Bathrooms
- Total Bathrooms: 2
- Full Bathrooms: 1
- Half Bathrooms: 1
- Upper Floor Baths: 1
- Upper - Full Baths: 1
- Main Floor Baths: 1
- Main - 1/2 Baths: 1
Bedrooms
- Total Bedrooms: 3
- Bedrooms Upper: 3
Parking
- Carport Spaces: 1
- Total Spaces: 9
- Parking Features: Asphalt Driveway, Circular Driveway, Paved Driveway
- Parking Type: Attached Carport, Driveway
Location
- Area: Bern Twp (10227)
- Municipality: BERN TWP
- County: BERKS
- Subdivision: HILLTOP ESTATES NO
- Driving Directions: From Reading, RTE 183 Past WAWA, Turn Left onto Hilltop Rd (at the commercial driving testing course), to home on Right - #1482
School Information
- School District: Schuylkill Valley
Heating & Cooling
- Cooling Type: Window Unit(s)
- Cooling Fuel: Electric
- Heating Type: Hot Water
- Heating Fuel: Oil
- Water Heater: Other
Utilities
- Sewer: On Site Septic
- Water: Well
Structural Information
- Architectural Style: Traditional
- Structure Type: Detached
- Construction: Frame, Masonry
- Basement: Yes
- Basement Entrance: Yes
- Basement Desc.: Daylight, Partial, Outside Entrance, Fully Finished, Heated, Interior Access, Side Entrance, Walkout Level, Walkout Stairs
- Foundation: Block
- Stories Description: Lower 1, Main, Upper 1
- Square Feet: 2,568
- Sq. Ft. Source: Estimated
- Living Area: 2,568 Sq. Ft.
- Finished Above Grnd: 2,568 Sq. Ft.
- Year Built: 1980
- Year Built Source: Assessor
Additional Structures
- Other Structures: Pole Barn
Lot Features
- Lot Size (Acres): 2.16
- Lot Size (Sq. Ft.): 94,089
- Lot Size Source: Assessor
- Zoning: RESIDENTIAL
- Lot Description: Front Yard, Rear Yard, SideYard(s)
Financial Considerations
- Price Per Sq. Ft.: $145.99
- Assessment Year: 2026
- School Tax: $4,078
- City/TownTax: $896
- City/TownTax Freq: Annually
- County Tax: $1,321
- County Tax Freq: Annually
- Tax w/Assessment: $146,600
- Tax Amount: $6,295
- Tax Year: 2026
- Terms: Standard Sale
- Tax Total Finished Sq. Ft.: 2872
Disclosures and Reports
- Ownership: Fee Simple
- Exclusions: Dining Room Table & Chairs, Dining Room Cabinet & Lamp, Upstairs Bedroom Dresser, Peg Table in Porch Room
- Inclusions: Range/Oven, Dishwasher, Microwave, Washer, Dryer, Piano, (2) Beds, Bookshelf in basement, All Barn Contents
- Lot Number: 6638
Listed by Iron Valley Real Estate of Central PA, Nicole M. Straub
Sold by BHHS Homesale Realty- Reading Berks, Kylie L Eveland Walbert

Get Pre-Approved Today
Schools
Schools serving 1482 Hilltop Rd
School District:Schuylkill Valley School District
| Name | Grades | Distance |
|---|---|---|
Schuylkill Valley El School 62 Ames Way, Leesport, PA 19533 | K-4 | 5 mi |
Schuylkill Valley Middle School 114 Ontelaunee Drive, Leesport, PA 19533 | 5-8 | 5.2 mi |
Schuylkill Valley High School 929 Lake Shore Drive, Leesport, PA 19533 | 9-12 | 5.1 mi |
Disclaimer:
School attendance boundaries provided by ATTOM Data Solutions and are for reference only. Contact the school directly to verify enrollment eligibility.
Price & Sales History for 1482 Hilltop Rd
Date
Details
Price
Change
Source
7/17/2026
Sold
$325,000
-13.31%
MLS
6/29/2026
Price Reduced
$374,900
-6.25%
MLS
6/01/2026
Price Reduced
$399,900
-5.91%
MLS
5/18/2026
Listed
$425,000
—
MLS
Disclaimer: Historical sales information is derived from public records provided by the county offices. Information is not guaranteed and should be independently verified.
1482 Hilltop Road, Leesport, PA 19533 (MLS# PABK2072296) is a Single Family property that was sold at $325,000 on July 17, 2026. Want to learn more about 1482 Hilltop Road? Do you have questions about finding other Single Family real estate for sale in Leesport? You can browse all Leesport real estate or contact a Coldwell Banker agent to request more information.