
This is a carousel with tiles that activate property listing cards. Use the previous and next buttons to navigate.
$924,900 Coming Soon
This is a carousel with tiles that activate property listing cards. Use the previous and next buttons to navigate.
Full Property Details for 212 Hillview Cir
General
- Price: $924,900
- HOA FEE: $10/month
- HOA FEE FREQ.: Annually
- Taxes: $13,372 (2026)
- Status: Coming Soon
- Type: Single Family
- Source: BrightMLSPhilly
- MLS ID: PABK2072244
- Updated: 5/27/2026
- Added to Site: 1 day(s) ago
- Expected Market Date: 6/1/2026
Interior
- Rooms/Areas: Dining Room, Primary Bedroom, Bedroom 2, Bedroom 3, Bedroom 4, Kitchen, Game Room, Family Room, Basement, Foyer, Breakfast Room, 2nd Stry Fam Ovrlk, Exercise Room, Great Room, Laundry, Office, Storage Room, Bathroom 1, Bathroom 2, Primary Bathroom, Half Bath
- Interior Features: Additional Stairway, Bathroom - Jetted Tub, Bathroom - Tub Shower, Bathroom - Walk-In Shower, Breakfast Area, Ceiling Fan(s), Chair Railings, Crown Moldings, Entry Level Bedroom, Family Room Off Kitchen, Floor Plan - Traditional, Formal/Separate Dining Room, Kitchen - Eat-In, Kitchen - Island, Kitchen - Gourmet, Primary Bath(s), Pantry, Recessed Lighting, Sound System, Walk-in Closet(s), Water Treat System, Wood Floors, Window Treatments, Upgraded Countertops, Attic, Carpet
- Fireplace: Yes
- Number of Fireplaces: 2
- Fireplace(s): Fireplace - Glass Doors, Gas/Propane, Heatilator, Mantel(s)
- Appliances: Air Cleaner, Built-In Microwave, Commercial Range, Cooktop, Dishwasher, Disposal, Dryer - Electric, Dryer - Front Loading, Exhaust Fan, Humidifier, Icemaker, Oven - Double, Oven - Self Cleaning, Oven - Wall, Oven/Range - Gas, Refrigerator, Stainless Steel Appliances, Washer, Washer - Front Loading, Water Conditioner - Owned, Water Dispenser, Microwave
- Flooring: Carpet, Ceramic Tile, Hardwood, Heated, Luxury Vinyl Plank, Partially Carpeted, Solid Hardwood
Rooms
Bathrooms
- Total Bathrooms: 4
- Full Bathrooms: 3
- Half Bathrooms: 1
- Upper Floor Baths: 2
- Upper - Full Baths: 2
- Main Floor Baths: 2
- Main - Full Baths: 1
- Main - 1/2 Baths: 1
Bedrooms
- Total Bedrooms: 4
- Bedrooms Upper: 3
- Bedrooms Main & Up: 1
Additional Information
- Shared Amenities: None
- Pool: Yes
- Private Pool: Yes
- Pool Description: Domestic Water, Filtered, Gunite, In Ground, Permits
- Security/Safety: Carbon Monoxide Detector(s), Security System
Exterior
- Exterior Features: Extensive Hardscape, Exterior Lighting, Flood Lights, Lawn Sprinkler, Outbuilding(s), Underground Lawn Sprinkler
- Porch/Patio/Deck: Patio(s), Porch(es)
Parking
- Garage: Yes
- Garage Spaces: 4
- Total Spaces: 14
- Parking Features: Asphalt Driveway, Private
- Parking Type: Attached Garage, Driveway, Off Street, On Street
- Garage Description: Garage - Side Entry, Garage Door Opener, Inside Access
Location
- Area: Bern Twp (10227)
- Municipality: BERN TWP
- County: BERKS
- Subdivision: ORCHARD HILL
- Cross Streets: Peach Blossom Lane
- Driving Directions: From Route 183 North turn RIGHT on to West Leesport Road. In approximately 2 miles turn RIGHT onto Peach Blossom Lane to an immediate RIGHT onto Hillview Circle.
- Location Details: Rural
School Information
- School District: Schuylkill Valley
Community
- Association: Yes
- Assoc. Name: ORCHARD HILL ASSOCIATION
- Assoc. Fees Include: Other
Heating & Cooling
- Central air: Yes
- Cooling Type: Central A/C
- Cooling Fuel: Electric
- Heating Type: 90% Forced Air, Radiant, Humidifier, Programmable Thermostat, Zoned, Forced Air
- Heating Fuel: Propane - Owned
- Water Heater: Propane, Other
Utilities
- Sewer: On Site Septic
- Water: Well
- Utility Description: Cable TV, Cable TV Available, Electric Available, Phone, Phone Connected, Propane
Structural Information
- Structure Type: Detached
- Construction: Brick, Vinyl Siding, Blown-In Insulation, Stucco
- Basement: Yes
- Basement Entrance: Yes
- Basement Desc.: Drainage System, Full, Heated, Improved, Interior Access, Outside Entrance, Partially Finished, Poured Concrete, Sump Pump, Windows
- Foundation: Concrete Perimeter, Passive Radon Mitigation
- Roof: Asphalt
- Doors: Insulated, Sliding Glass
- Stories Description: Lower 1, Main, Upper 1
- Square Feet: 7,810
- Sq. Ft. Source: Estimated
- Living Area: 5,960 Sq. Ft.
- Finished Above Grnd: 4,710 Sq. Ft.
- Finished Below Grnd: 1,250 Sq. Ft.
- Basement Finished: 40%
- Year Built: 2005
- Year Built Source: Estimated
Additional Structures
- Other Structures: Shed
Lot Features
- Property View: Trees/Woods, Valley
- Lot Size (Acres): 1.39
- Lot Size (Sq. Ft.): 60,548
- Lot Size Source: Estimated
- Street/Road Desc.: Black Top
- Zoning: RES
- Fencing (Description): Aluminum, Fully
Financial Considerations
- Price Per Sq. Ft.: $196.37
- Association Fee: $120
- Assoc Fee Freq.: Annually
- Assessment Year: 2026
- School Tax: $8,663
- County Tax: $2,807
- County Tax Freq: Annually
- Tax w/Assessment: $311,400
- Tax Amount: $13,372
- Tax Year: 2026
- Tax Total Finished Sq. Ft.: 4710
Disclosures and Reports
- Ownership: Fee Simple
- Exclusions: Personal Property
- Inclusions: Washer, Dryer, Kitchen Appliances, Sheds, Pool Accessories,
- Lot Number: 7515
Schools serving 212 Hillview Cir
| Name | Grades | Distance |
|---|---|---|
Schuylkill Valley El School 62 Ames Way, Leesport, PA 19533 | K-4 | 3 mi |
Schuylkill Valley Middle School 114 Ontelaunee Drive, Leesport, PA 19533 | 5-8 | 3.1 mi |
Schuylkill Valley High School 929 Lake Shore Drive, Leesport, PA 19533 | 9-12 | 2.9 mi |
Price & Sales History for 212 Hillview Cir
Tax History for 212 Hillview Cir
Estimate the Cost for 212 Hillview Cir
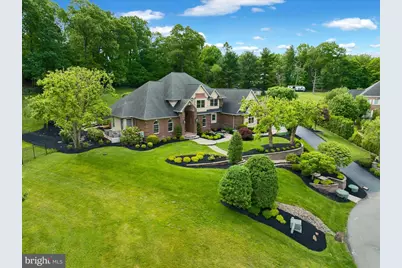
212 Hillview Circle, Leesport, PA 19533 (MLS# PABK2072244) is a Single Family property with 4 bedrooms, 3 full bathrooms and 1 partial bathroom. 212 Hillview Circle is currently listed for $924,900 and was received on May 27, 2026. This property is listed by Dave Snyder from our Wyomissing Office.Want to learn more about 212 Hillview Circle? Do you have questions about finding other Single Family real estate for sale in Leesport? You can browse all Leesport real estate or contact a Coldwell Banker agent to request more information.