This is a carousel with tiles that activate property listing cards. Use the previous and next buttons to navigate.
1/1
$552,000
This is a carousel with tiles that activate property listing cards. Use the previous and next buttons to navigate.
1/1
Property Description
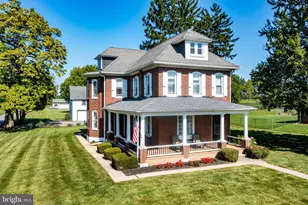
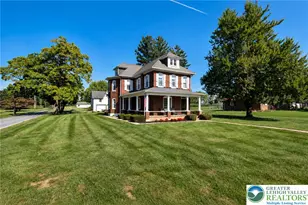
Welcome to this beautifully maintained, 7-year-young Forino-built home in "The Harvest" neighborhood within the Schuylkill Valley School District! Offering over 3,500 square feet of finished living space, this spacious 4-bedroom, 2.5-bath home is available for quick possession and still offers room to grow with its enormous daylight basement ready to be finished to suit your needs. Step inside to a grand two-story foyer that sets the tone for the home's open and inviting layout. The main level features durable luxury laminate plank flooring throughout, a private office with elegant glass French doors, formal living and dining rooms, and a spacious family room perfect for everyday living and entertaining. The well-appointed kitchen boasts granite countertops, a large center island, stainless steel appliances, abundant cabinetry, and an adjoining breakfast area with sliding doors leading to the rear deck overlooking the backyard. A convenient first-floor laundry room and powder room complete the main level. Upstairs, the impressive primary suite offers a spacious bedroom, an incredible 19' x 8' walk-in closet that feels like its own dressing room, and a luxurious en-suite bath featuring a soaking tub, separate walk-in shower, and double vanity. Three generously sized additional bedrooms and a full hall bath provide plenty of space for family and guests. Situated on nearly half an acre, this home combines modern construction, generous living space, and an outstanding location. Don't miss your opportunity to make this exceptional property your next home, schedule your private showing today or join us at one of our upcoming Open Houses!
Full Property Details
Full Property Details for 22 Rome Dr
General
- Sold For: $552,000
- Taxes: $7,939 (2025)
- Status: Closed
- Type: Single Family
- Source: BrightMLSPhilly
- MLS ID: PABK2074218
- Added to Site: 63 day(s) ago
Interior
- Rooms/Areas: Living Room, Dining Room, Primary Bedroom, Bedroom 2, Bedroom 3, Bedroom 4, Kitchen, Family Room, Den, Breakfast Room, Laundry
- Interior Features: Bathroom - Soaking Tub, Bathroom - Walk-In Shower, Breakfast Area, Carpet, Ceiling Fan(s), Chair Railings, Crown Moldings, Family Room Off Kitchen, Kitchen - Island, Recessed Lighting, Upgraded Countertops, Walk-in Closet(s), Window Treatments
- Flooring: Laminate Plank, Vinyl
Rooms
Bathrooms
- Total Bathrooms: 3
- Full Bathrooms: 2
- Half Bathrooms: 1
- Upper Floor Baths: 2
- Upper - Full Baths: 2
- Main Floor Baths: 1
- Main - 1/2 Baths: 1
Bedrooms
- Total Bedrooms: 4
- Bedrooms Upper: 4
Exterior
- Porch/Patio/Deck: Deck(s)
Parking
- Garage: Yes
- Garage Spaces: 2
- Total Spaces: 2
- Parking Type: Attached Garage
- Garage Description: Garage - Front Entry
Location
- Area: Ontelaunee Twp (10268)
- Municipality: ONTELAUNEE TWP
- County: BERKS
- Subdivision: THE HARVEST
- Cross Streets: Bisbee Drive
- Driving Directions: From PA 222 take Route 61 towards Pottsville, Right on Indian Manor Drive, Right on Gernants Church Road, Left on Adams Road, Left on Rome Drive, Home on Left
School Information
- School District: Schuylkill Valley
Heating & Cooling
- Central air: Yes
- Cooling Type: Central A/C
- Cooling Fuel: Natural Gas
- Heating Type: Forced Air
- Heating Fuel: Natural Gas
- Water Heater: Electric
Utilities
- Sewer: Public Sewer
- Water: Public
Structural Information
- Architectural Style: Colonial
- Structure Type: Detached
- Builder: Forino Co., L.P.
- Model: MAINE
- Construction: Vinyl Siding
- Basement: Yes
- Basement Desc.: Full, Unfinished
- Foundation: Concrete Perimeter
- Roof: Shingle, Pitched
- Stories Description: Main, Upper 1
- Square Feet: 3,544
- Sq. Ft. Source: Assessor
- Living Area: 3,544 Sq. Ft.
- Finished Above Grnd: 3,544 Sq. Ft.
- Year Built: 2020
- Year Built Source: Assessor
Lot Features
- Lot Size (Acres): 0.47
- Lot Size (Sq. Ft.): 20,473
- Lot Size Source: Assessor
- Zoning: R-1 / LOW DENSITY RES
Financial Considerations
- Price Per Sq. Ft.: $141.93
- Assessment Year: 2026
- School Tax: $5,403
- City/TownTax: $787
- City/TownTax Freq: Annually
- County Tax: $1,750
- County Tax Freq: Annually
- Tax w/Assessment: $194,200
- Tax Amount: $7,939
- Tax Year: 2025
- Terms: Standard Sale
- Tax Total Finished Sq. Ft.: 3544
Disclosures and Reports
- Ownership: Fee Simple
- Lot Number: 8446
Listed by Keller Williams Platinum Realty - Wyomissing, Peter Heim
Sold by Keller Williams Platinum Realty - Wyomissing, Michele A McCartney

Get Pre-Approved Today
Schools
Schools serving 22 Rome Dr
School District:Schuylkill Valley School District
| Name | Grades | Distance |
|---|---|---|
Schuylkill Valley El School 62 Ames Way, Leesport, PA 19533 | K-4 | 1.3 mi |
Schuylkill Valley Middle School 114 Ontelaunee Drive, Leesport, PA 19533 | 5-8 | 1.6 mi |
Schuylkill Valley High School 929 Lake Shore Drive, Leesport, PA 19533 | 9-12 | 1.8 mi |
Disclaimer:
School attendance boundaries provided by ATTOM Data Solutions and are for reference only. Contact the school directly to verify enrollment eligibility.
Price & Sales History for 22 Rome Dr
Date
Details
Price
Change
Source
8/13/2026
Sold
$552,000
9.74%
MLS
6/26/2026
Listed
$503,000
—
MLS
Disclaimer: Historical sales information is derived from public records provided by the county offices. Information is not guaranteed and should be independently verified.
22 Rome Drive, Leesport, PA 19533 (MLS# PABK2074218) is a Single Family property that was sold at $552,000 on August 13, 2026. Want to learn more about 22 Rome Drive? Do you have questions about finding other Single Family real estate for sale in Leesport? You can browse all Leesport real estate or contact a Coldwell Banker agent to request more information.