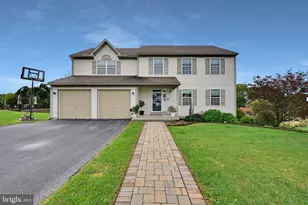
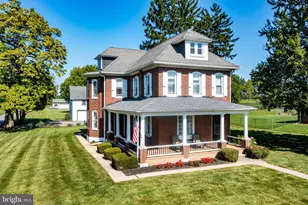
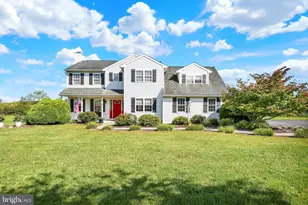
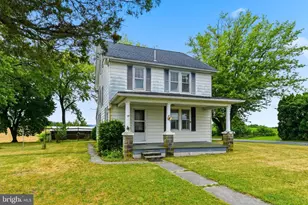
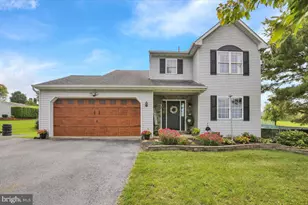
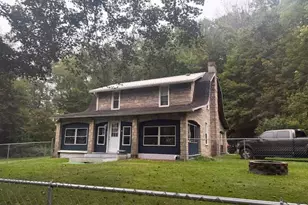
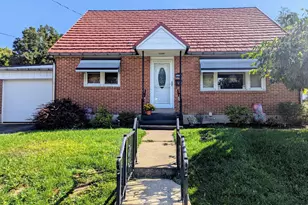
Full Property Details for 59 Sunglo Dr
General
- Price: $510,000
- Taxes: $6,348 (2026)
- Status: Active
- Type: Single Family
- Source: BrightMLSPhilly
- MLS ID: PABK2078812
- Updated: 9/30/2026
- Added to Site: 4 day(s) ago
Interior
- Number of Rooms: 12
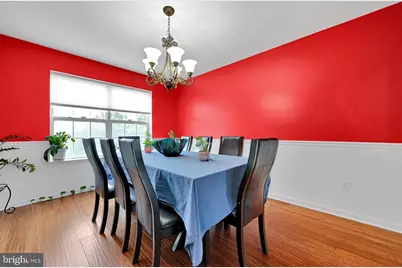
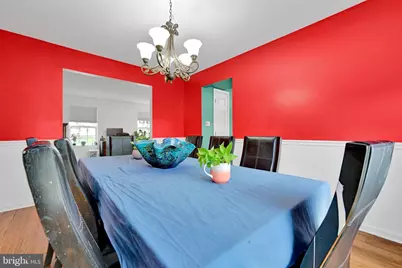
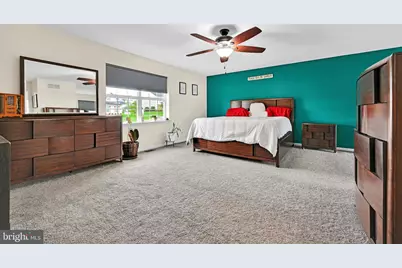
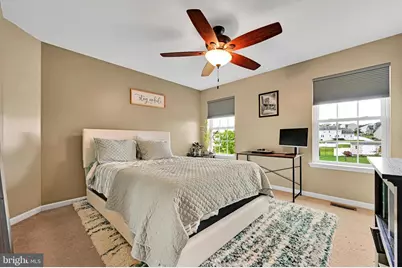
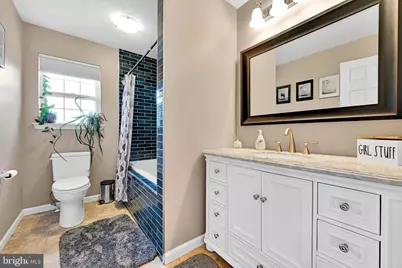
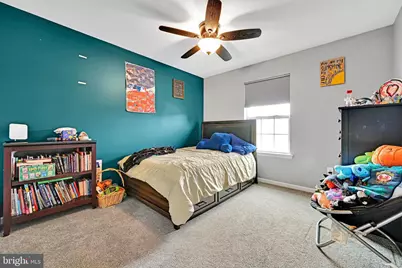
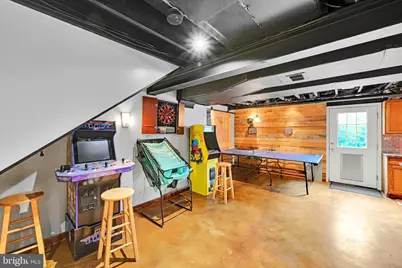
- Rooms/Areas: Living Room, Dining Room, Primary Bedroom, Bedroom 2, Bedroom 3, Bedroom 4, Kitchen, Family Room, Basement, Foyer, Breakfast Room, Laundry, Recreation Room, Utility Room, Bathroom 2, Primary Bathroom, Half Bath
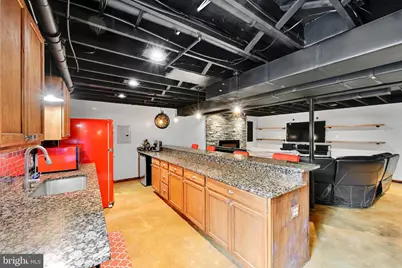
- Interior Features: Bar, Built-Ins, Carpet, Ceiling Fan(s), Combination Kitchen/Living, Dining Area, Family Room Off Kitchen, Floor Plan - Traditional, Formal/Separate Dining Room, Kitchen - Eat-In, Kitchen - Island, Kitchen - Table Space, Pantry, Primary Bath(s), Recessed Lighting, Walk-in Closet(s), Water Treat System, Window Treatments, Bathroom - Soaking Tub
- Fireplace: Yes
- Number of Fireplaces: 2
- Fireplace(s): Mantel(s), Stone, Insert
- Appliances: Built-In Range, Dishwasher, Dryer - Electric, Extra Refrigerator/Freezer, Refrigerator, Stainless Steel Appliances, Stove, Washer, Water Heater, Washer/Dryer Stacked, Oven/Range - Electric
- Flooring: Carpet, Ceramic Tile, Concrete, Vinyl
Rooms
- Total Bathrooms: 3
- Full Bathrooms: 2
- Half Bathrooms: 1
- Upper Floor Baths: 2
- Upper - Full Baths: 2
- Main Floor Baths: 1
- Main - 1/2 Baths: 1
- Total Bedrooms: 4
- Bedrooms Upper: 4
Additional Information
- Shared Amenities: None
- Security/Safety: Carbon Monoxide Detector(s), Security System, Smoke Detector
Exterior
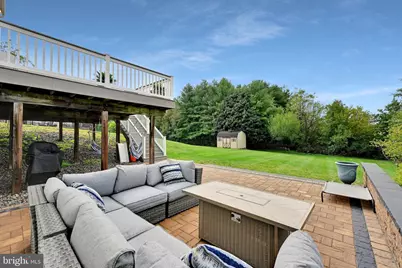
- Exterior Features: Extensive Hardscape, Exterior Lighting, Sidewalks
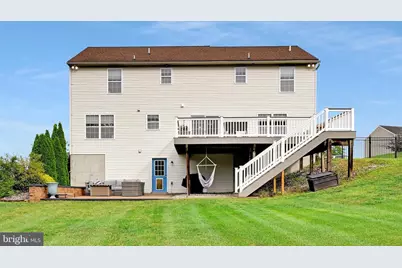
- Porch/Patio/Deck: Deck(s), Patio(s), Porch(es)
Parking
- Garage: Yes
- Garage Spaces: 2
- Total Spaces: 4
- Parking Features: Paved Driveway, Private, Lighted Parking
- Parking Type: Driveway, Attached Garage, On Street
- Garage Description: Garage - Front Entry, Built In, Garage Door Opener, Inside Access
Location
- Area: Ontelaunee Twp (10268)
- Municipality: ONTELAUNEE TWP
- County: BERKS
- Subdivision: THE HARVEST
- Cross Streets: Adams Rd.
- Driving Directions: Rte. 222 N. Get off at PA-61 N exit. Turn right onto PA-61 N., Slight right onto Gernants Church Rd., LEFT onto Adams Rd., LEFT onto Sunglo Dr. House is on the left.
- Location Details: Suburban
School Information
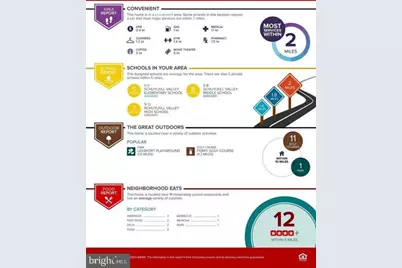
- School District: Schuylkill Valley
- Elementary School: Schuylkill Valley
- Middle School: Schuylkill Valley
- High School: Schuylkill Valley
Community
- Assoc. Fees Include: None
Heating & Cooling
- Central air: Yes
- Cooling Type: Central A/C
- Cooling Fuel: Electric
- Heating Type: Forced Air
- Heating Fuel: Natural Gas
- Water Heater: Natural Gas
Utilities
- Sewer: Public Sewer
- Water: Public
Structural Information
- Architectural Style: Traditional
- Structure Type: Detached
- Construction: Vinyl Siding, Frame
- Basement: Yes
- Basement Entrance: Yes
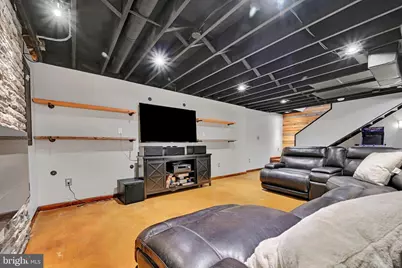
- Basement Desc.: Daylight, Partial, Full, Outside Entrance, Partially Finished, Poured Concrete, Rear Entrance, Windows
- Foundation: Passive Radon Mitigation
- Roof: Architectural Shingle
- Walls/Ceilings: Dry Wall
- Windows: Double Pane, Insulated, Screens, Vinyl Clad
- Doors: Six Panel, Sliding Glass
- Stories Description: Main, Upper 1
- Square Feet: 2,784
- Sq. Ft. Source: Estimated
- Living Area: 2,784 Sq. Ft.
- Finished Above Grnd: 2,384 Sq. Ft.
- Finished Below Grnd: 400 Sq. Ft.
- Year Built: 2012
- Year Built Source: Assessor
- Property Condition: Excellent
Lot Features
- Property View: Street, Trees/Woods
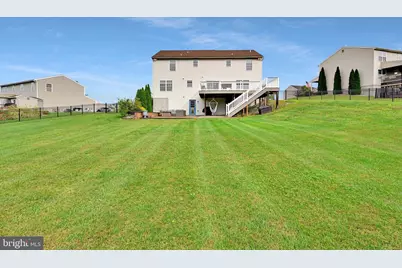
- Lot Size (Acres): 0.52
- Lot Size (Sq. Ft.): 22,651
- Lot Size Source: Assessor
- Lot Dimensions: 44 x 186 x 161 x 189
- Zoning: R-1
- Lot Description: Backs to Trees, Front Yard, Landscaping, Level, Rear Yard, SideYard(s)
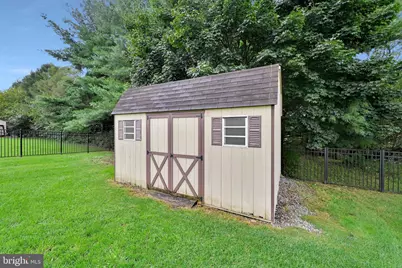
- Fencing (Description): Aluminum
Financial Considerations
- Price Per Sq. Ft.: $213.93
- Assessment Year: 2026
- School Tax: $4,361
- City/TownTax: $616
- City/TownTax Freq: Annually
- County Tax: $1,371
- County Tax Freq: Annually
- Tax w/Assessment: $152,100
- Tax Amount: $6,348
- Tax Year: 2026
- Tax Total Finished Sq. Ft.: 2384
Disclosures and Reports
- Ownership: Fee Simple
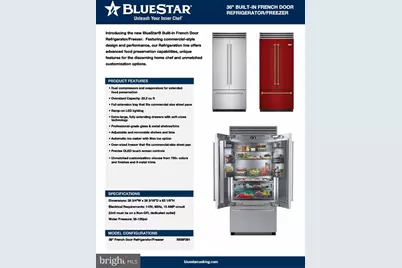
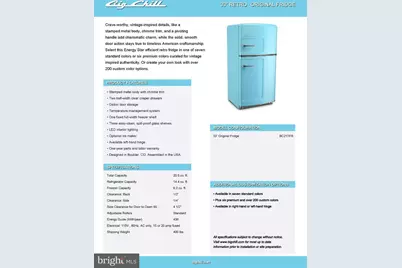
- Inclusions: BlueStar Refrigerator, Big Chill Range, Stacked Washer/Dryer, Surround Sound in basement, 2 Refrigerators in basement
- Lot Number: 15
Listed by Keller Williams Platinum Realty - Wyomissing, Tyler Miller