
This is a carousel with tiles that activate property listing cards. Use the previous and next buttons to navigate.
1/1
$510,000
This is a carousel with tiles that activate property listing cards. Use the previous and next buttons to navigate.
1/1
Property Description
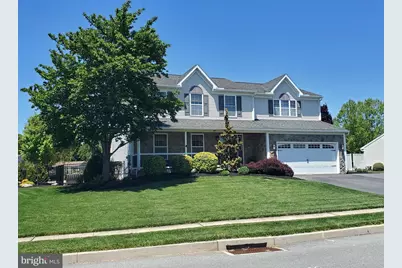
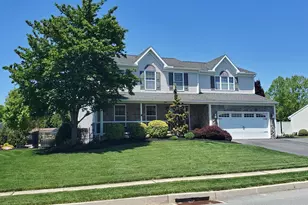
Beautiful and ready to enjoy the summer! Fronheiser, recently installed this saltwater pool with a stunning stamped concrete decking & live edge. it is surrounded by a back yard oasis. It is a true Staycation. The interior will also impress! Hardwood floors in the LR, DR, KIT & Foyer. Beautiful Granite counters in the kitchen and newer Professional Series high end SS appliances. Really nice size bedrooms & a wide hallway on the 2nd floor. But the Primary Suite is immense. It includes a bath w/ double sinks, whirlpool tub & shower. Also an oversize walk in closet and a large sitting/work-out/office area niche. The basement has been recently finished and includes a half bath and LVP flooring.
Full Property Details
Full Property Details for 615 W Pine St
General
- Sold For: $510,000
- HOA FEE: $23/month
- HOA FEE FREQ.: Annually
- Taxes: $9,022 (2025)
- Status: Closed
- Type: Single Family
- Source: BrightMLSPhilly
- MLS ID: PABK2072094
- Added to Site: 98 day(s) ago
Interior
- Number of Rooms: 10
- Rooms/Areas: Living Room, Dining Room, Primary Bedroom, Bedroom 2, Bedroom 3, Kitchen, Family Room, Bedroom 1, Laundry, Other, Attic
- Interior Features: Primary Bath(s), Kitchen - Island, Ceiling Fan(s), WhirlPool/HotTub, Air Filter System, Bathroom - Stall Shower, Dining Area, Bathroom - Tub Shower, Breakfast Area, Pantry
- Appliances: Oven - Self Cleaning, Dishwasher, Disposal, Energy Efficient Appliances, Built-In Microwave, Oven/Range - Gas, Refrigerator, Stainless Steel Appliances, Washer, Dryer
- Flooring: Wood, Vinyl, Tile/Brick
Rooms
Bathrooms
- Total Bathrooms: 4
- Full Bathrooms: 2
- Half Bathrooms: 2
- Upper Floor Baths: 2
- Upper - Full Baths: 2
- Main Floor Baths: 1
- Main - 1/2 Baths: 1
- Lower Floor Baths: 1
- Lower - 1/2 Baths: 1
Bedrooms
- Total Bedrooms: 4
- Bedrooms Upper: 4
Additional Information
- Pool: Yes
- Private Pool: Yes
- Pool Description: Gunite, Heated, Fenced, Filtered, In Ground, Saltwater
Exterior
- Exterior Features: Sidewalks, Street Lights
- Porch/Patio/Deck: Deck(s), Roof, Porch(es), Patio(s)
Parking
- Garage: Yes
- Garage Spaces: 2
- Total Spaces: 5
- Parking Type: Driveway, Attached Garage, Other
- Garage Description: Inside Access, Garage Door Opener
Location
- Area: Bern Twp (10227)
- Municipality: BERN TWP
- County: BERKS
- Subdivision: STONEHEDGE
- Cross Streets: Leesport Ave
- Driving Directions: Main St to W Pine
School Information
- School District: Schuylkill Valley
Community
- Association: Yes
- Assoc. Name: STONEHEDGE FARMS
- Assoc. Fees Include: Common Area Maintenance
- Pets Allowed: Yes
- Pets: No Pet Restrictions
Heating & Cooling
- Central air: Yes
- Cooling Type: Central A/C
- Cooling Fuel: Electric
- Heating Type: Forced Air
- Heating Fuel: Natural Gas
- Water Heater: Natural Gas
Utilities
- Sewer: Public Sewer
- Water: Public
Structural Information
- Architectural Style: Colonial
- Structure Type: Detached
- Builder: Forino
- Construction: Vinyl Siding, Aluminum Siding
- Basement: Yes
- Basement Desc.: Full
- Foundation: Concrete Perimeter
- Roof: Shingle
- Windows: Energy Efficient
- Stories Description: Lower 1, Main, Upper 1
- Square Feet: 3,720
- Sq. Ft. Source: Estimated
- Living Area: 3,440 Sq. Ft.
- Finished Above Grnd: 2,608 Sq. Ft.
- Finished Below Grnd: 832 Sq. Ft.
- Basement Finished: 80%
- Year Built: 2009
- Year Built Source: Assessor
- Property Condition: Excellent
Unit Information
Unit 1
- Bathrooms-Lower: 1
Additional Structures
- Other Structures: Shed
Lot Features
- Lot Size (Acres): 0.54
- Lot Size (Sq. Ft.): 23,522
- Lot Size Source: Assessor
- Zoning: RESIDENTIAL
- Lot Description: Irregular, Level, Open, Front Yard, Rear Yard
- Fencing (Description): Aluminum
Financial Considerations
- Price Per Sq. Ft.: $187.85
- Association Fee: $270
- Assoc Fee Freq.: Annually
- Assessment Year: 2026
- School Tax: $5,845
- City/TownTax: $1,284
- City/TownTax Freq: Annually
- County Tax: $1,894
- County Tax Freq: Annually
- Tax w/Assessment: $210,100
- Tax Amount: $9,022
- Tax Year: 2025
- Terms: Standard Sale
- Tax Total Finished Sq. Ft.: 2608
Disclosures and Reports
- Ownership: Fee Simple
- Exclusions: Basketball standard at the driveway & refrigerator in the garage.
- Inclusions: All appliances incl. washer & dryer. Basketball net at the pool.
- Lot Number: 2444
Get Pre-Approved Today
Schools
Schools serving 615 W Pine St
School District:Schuylkill Valley School District
| Name | Grades | Distance |
|---|---|---|
Schuylkill Valley El School 62 Ames Way, Leesport, PA 19533 | K-4 | 1.4 mi |
Schuylkill Valley Middle School 114 Ontelaunee Drive, Leesport, PA 19533 | 5-8 | 1.7 mi |
Schuylkill Valley High School 929 Lake Shore Drive, Leesport, PA 19533 | 9-12 | 1.7 mi |
Disclaimer:
School attendance boundaries provided by ATTOM Data Solutions and are for reference only. Contact the school directly to verify enrollment eligibility.
Price & Sales History for 615 W Pine St
Date
Details
Price
Change
Source
7/13/2026
Sold
$510,000
4.1%
MLS
5/21/2026
Listed
$489,900
—
MLS
Disclaimer: Historical sales information is derived from public records provided by the county offices. Information is not guaranteed and should be independently verified.
615 W Pine Street, Leesport, PA 19533 (MLS# PABK2072094) is a Single Family property that was sold at $510,000 on July 13, 2026. This property was listed by Karl Becker from our Wyomissing Office.Want to learn more about 615 W Pine Street? Do you have questions about finding other Single Family real estate for sale in Leesport? You can browse all Leesport real estate or contact a Coldwell Banker agent to request more information.