This is a carousel with tiles that activate property listing cards. Use the previous and next buttons to navigate.
1/1
$168,000
This is a carousel with tiles that activate property listing cards. Use the previous and next buttons to navigate.
1/1
Property Description
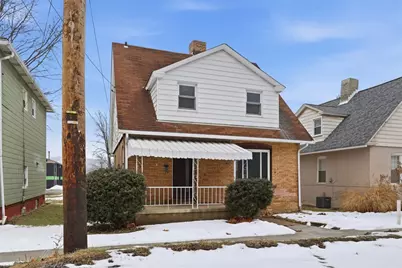
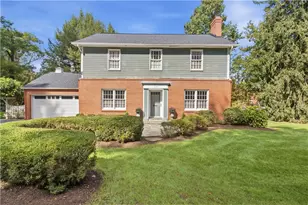
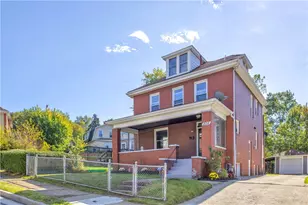
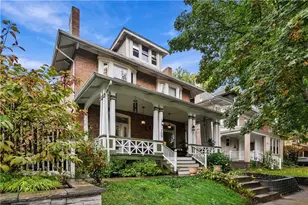
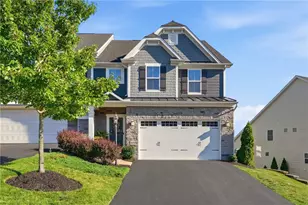
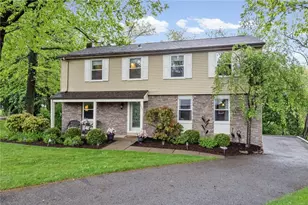
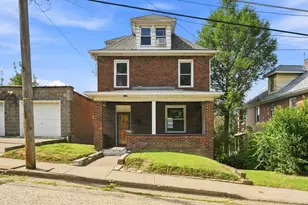
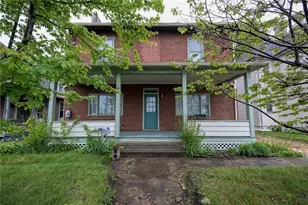
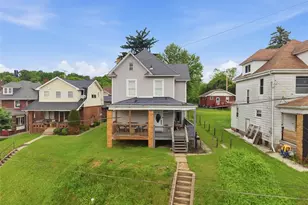
This thoughtfully updated two-story home with a welcoming covered front porch blends timeless charm, everyday functionality, and modern updates throughout. The main level opens to a bright and inviting space featuring luxury vinyl plank flooring and a natural flow designed for both comfortable living and effortless entertaining. A sun-filled living room, anchored by a large picture window, creates a warm and airy atmosphere while transitioning seamlessly into the dining area ideal for hosting gatherings or enjoying quiet evenings at home. The beautifully renovated shaker-style kitchen serves as the true heart of the home, offering abundant cabinetry, expansive prep areas, Corian countertops, and stainless steel appliances. Designed with both style and practicality in mind, this space provides generous storage, excellent workflow, and the flexibility to accommodate everything from everyday meals to holiday entertaining. Upstairs, the layout offers versatility to fit a variety of lifestyles. A spacious primary bedroom provides a comfortable retreat, while an additional oversized bedroom delivers ample room for family or guests. A cozy nursery or secondary bedroom and a versatile den create the perfect opportunity for a home office, reading nook, playroom, or creative space. The brand-new full bath features a modern surround and updated finishes, delivering a fresh, polished aesthetic. The lower level houses updated mechanicals, a dedicated laundry area, and generous storage options adding both practicality and peace of mind. Outdoor living is equally impressive. A massive rear deck extends the living space outdoors, making it ideal for dining, entertaining, grilling, or relaxing evenings overlooking the fenced yard. With ample parking and convenient access to Route 65, commuting and daily travel are simple and accessible. Move-in ready, tastefully updated, and thoughtfully designed, this home offers a balanced combination of space, style, and everyday convenience - creating an environment that feels both functional and welcoming from the moment you arrive.
Full Property Details
Full Property Details for 347 Washington St
General
- Sold For: $168,000
- Taxes: $2,750
- Status: Closed
- Type: Single Family
- Source: West_Penn_MLS
- MLS ID: 1740376
- Added to Site: 97 day(s) ago
Interior
- Number of Rooms: 9
- Appliances: Some Gas Appliances, Dishwasher, Microwave, Refrigerator, Stove
- Flooring: Carpet, Hardwood, Vinyl
Rooms
Bathrooms
- Total Bathrooms: 1
- Full Bathrooms: 1
Bedrooms
- Total Bedrooms: 3
Parking
- Parking Features: On Street
Location
- County: Allegheny-North
- Driving Directions: Use GPS
School Information
- Elem School District: Quaker Valley
- Midd School District: Quaker Valley
- High School District: Quaker Valley
Heating & Cooling
- Central air: Yes
- Air Conditioning: Yes
- Cooling Type: Central Air
- Heating Type: Forced Air, Gas
Utilities
- Sewer: Public Sewer
- Water: Public
Structural Information
- Architectural Style: Colonial, Two Story
- Construction: Brick, Vinyl Siding
- Basement: Yes
- Basement Desc.: Unfinished, Walk-Up Access
- Roof: Asphalt
- Windows: Multi Pane
- Stories/Levels: 2
- Building Size: 1416
- Year Built: 1950
- Property Condition: Resale
Lot Features
- Lot Size (Acres): 0.11
- Lot Dimensions: 39 x 118 x 40 x 120
Financial Considerations
- Assessment Amount: $75,000
- Tax Amount: $2,750
Listing courtesy of Re/Max Select Realty
Sold courtesy of Realty Co Llc

Get Pre-Approved Today
Schools
Schools serving 347 Washington St
School District:Quaker Valley School District
| Name | Grades | Distance |
|---|---|---|
Edgeworth Elementary School 200 Meadow Lane, Sewickley, PA 15143 | K-5 | 2.1 mi |
Quaker Valley Middle School 618 Harbaugh Street, Sewickley, PA 15143 | 6-8 | 3.1 mi |
Quaker Valley High School 625 Beaver Street, Leetsdale, PA 15056 | 9-12 | 1 mi |
Disclaimer:
School attendance boundaries provided by ATTOM Data Solutions and are for reference only. Contact the school directly to verify enrollment eligibility.
Price & Sales History for 347 Washington St
Date
Details
Price
Change
Source
5/18/2026
Sold
$168,000
1.88%
MLS
4/02/2026
Price Reduced
$164,900
-5.77%
MLS
2/17/2026
Listed
$175,000
—
MLS
Disclaimer: Historical sales information is derived from public records provided by the county offices. Information is not guaranteed and should be independently verified.
Home Warranty : Included
347 Washington St, Leetsdale, PA 15056 (MLS# 1740376) is a Single Family property that was sold at $168,000 on May 18, 2026. Want to learn more about 347 Washington St? Do you have questions about finding other Single Family real estate for sale in Leetsdale? You can browse all Leetsdale real estate or contact a Coldwell Banker agent to request more information.