This is a carousel with tiles that activate property listing cards. Use the previous and next buttons to navigate.
1/1
$760,000
This is a carousel with tiles that activate property listing cards. Use the previous and next buttons to navigate.
1/1
Property Description
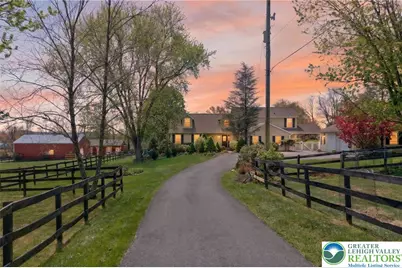
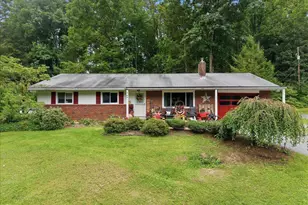
Set on 4+ acres, Pair-of-Docs Farm brings together space, usability, and flexibility. The home offers over 2,600 square feet with a comfortable, functional layout. The living area features a vaulted tongue-and-groove wood ceiling with skylights, creating an open and inviting space, while the updated kitchen provides a clean, functional setup for everyday use. A separate family room with direct access to the outdoor living space provides an easy connection between indoor and outdoor areas. The primary suite is on the first floor and includes an en-suite bath with a double vanity and soaking tub. An additional bedroom and full bath are also located on this level, offering flexibility for guests or office use. Upstairs, two additional bedrooms are connected by a Jack-and-Jill bathroom, and an unfinished upper-level room provides potential for a gym, office, or additional living space. Outside, the property is designed for both function and enjoyment. The land is open and well-suited for pasture, with four fenced paddocks and a run-in shed already in place. Equestrian features include a barn originally designed as a 4-stall and now converted to 2 oversized, matted stalls, along with a tack room and water access. A 40x60 pole building and a detached three-car garage add versatility for equipment, storage, or hobby use. From the home, a covered deck overlooks the saltwater pool, all complemented by mature landscaping that enhances the setting. A property that brings together everyday living, usable land, and a full setup in one place.
Full Property Details
Full Property Details for 1135 Myrtle Rd
General
- Sold For: $760,000
- Taxes: $7,376
- Status: Closed
- Type: Single Family
- Source: Lehigh_Valley
- MLS ID: 775976
- Added to Site: 76 day(s) ago
Interior
- Number of Rooms: 8
- Interior Features: Attic, Cathedral Ceiling(s), Dining Area, Separate/Formal Dining Room, High Ceilings, Family Room Main Level, Storage, Skylights, Vaulted Ceiling(s), Walk-In Closet(s)
- Appliances: Built-In Oven, Dishwasher, Electric Water Heater, Gas Cooktop, Disposal, Microwave, Refrigerator, Washer
- Flooring: Carpet, Ceramic Tile, Laminate, Resilient
Rooms
Bathrooms
- Total Bathrooms: 3
- Full Bathrooms: 3
Bedrooms
- Total Bedrooms: 4
Other Rooms
- Laundry: Washer Hookup, Dryer Hookup, Main Level
Additional Information
- Pool: Yes
- Pool Description: In Ground, In Ground
Exterior
- Exterior Features: Deck, Fence, Pool, Porch
- Porch/Patio/Deck: Covered, Deck, Porch
Parking
- Garage: Yes
- Garage Spaces: 3
- Parking Features: Driveway, Detached, Garage, Off Street
Location
- Area: Lehigh Twp
- County: Northampton
- Subdivision: No Subdivision
- Driving Directions: 145 N. to Walnutport, R on Mountain View (946), cross over hwy 248, L on Pecan, at stop sign turn Left, this is Myrtle, home on Left
School Information
- Elem School District: Northampton
- Midd School District: Northampton
- High School District: Northampton
Community
- Home Owners Assn.: Lehigh Valley MLS
Heating & Cooling
- Central air: Yes
- Air Conditioning: Yes
- Cooling Type: Central Air
- Heating Type: Baseboard, Electric, Pellet Stove
Utilities
- Sewer: Septic Tank
- Water: Well
- Well: Yes
Structural Information
- Architectural Style: Colonial
- Construction: Vinyl Siding
- Basement Desc.: Concrete
- Roof: Asphalt, Fiberglass
- Windows: Skylight(s)
- Stories/Levels: 2
- Square Feet: 2,636
- Living Area: 2,636 Sq. Ft.
- Year Built: 1988
Additional Structures
- Other Structures: Barn(s), Stable(s)
Lot Features
- Property View: Hills, Panoramic
- Lot Size (Acres): 4.25
- Lot Size (Sq. Ft.): 185,130
- Lot Size Source: Public Records
- Lot Features: Flat, Sloped
- Zoning: RA
- Fencing (Description): Yard Fenced
Financial Considerations
- Tax Amount: $7,376.33
Disclosures and Reports
- Property ID: H2-11-9L-0516
Listed by Keller Williams Realty Group
Sold by Realty Executives

Get Pre-Approved Today
Schools
Schools serving 1135 Myrtle Rd
School District:Northampton Area School District
| Name | Grades | Distance |
|---|---|---|
Lehigh Twp El School 800 Blue Mountain Drive, Walnutport, PA 18088 | K-5 | 2.3 mi |
Northampton Middle School 1617 Laubach Avenue, Northampton, PA 18067 | 6-8 | 7.6 mi |
Northampton Area High School 1619 Laubach Avenue, Northampton, PA 18067 | 9-12 | 7.6 mi |
Disclaimer:
School attendance boundaries provided by ATTOM Data Solutions and are for reference only. Contact the school directly to verify enrollment eligibility.
Price & Sales History for 1135 Myrtle Rd
Date
Details
Price
Change
Source
6/02/2026
Sold
$760,000
1.33%
MLS
5/01/2026
Listed
$750,000
—
MLS
Disclaimer: Historical sales information is derived from public records provided by the county offices. Information is not guaranteed and should be independently verified.
1135 Myrtle Road, Lehigh Township, PA 18088 (MLS# 775976) is a Single Family property that was sold at $760,000 on June 02, 2026. Want to learn more about 1135 Myrtle Road? Do you have questions about finding other Single Family real estate for sale in Lehigh Township? You can browse all Lehigh Township real estate or contact a Coldwell Banker agent to request more information.