This is a carousel with tiles that activate property listing cards. Use the previous and next buttons to navigate.
1/1
$188,000
This is a carousel with tiles that activate property listing cards. Use the previous and next buttons to navigate.
1/1
Property Description
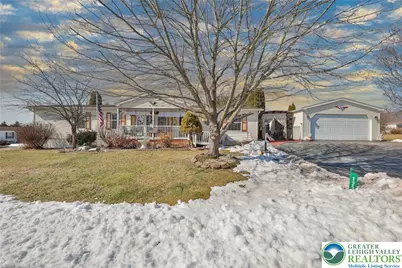
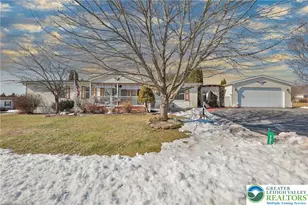
COMP ONLY! OFFER RECEIVED BEFORE GOING BACK ON MARKET! GREAT HOME! PARK LIKE SETTING! GREAT LOCATION! SPACIOUS 3-BR, 2-BA (2003 Fleetwood (1,860 sq. ft) ranch home in the community of Heritage Village is a MUST SEE! You'll feel right at home the moment you walk into the living room with the open floor plan allowing you to move freely throughout the home. The kitchen, dining, and family room with a corner propane burning fireplace to keep you cozy on those cold winter nights, connects out to a renovated all season room with a pellet stove! The primary ensuite includes a spacious bedroom with double vanity, soaking tub in the bathroom and WIC. 2 sizeable bedrooms, and ull bathroom as located on the opposite side for your privacy. Recent renovations include; Roof replaced in 2023 (by prior owner), NEW LTV floors in living, family, dining, laundry rooms, kitchen and hallway, opened entrance into all seasons room and install pellet stove, added a ramp onto the front porch, a small deck around the fish pond, and installed new vinyl skirting around the home, just to name a few of of the improvements made by the owners. The sellers also installed a Pergola between the home 2 car detached garage, perfect for entertaining or relaxing! $863/mo. lot rent incl.water, sewer and garbage with discounts for early payment. BUYERS: Please make sure you're approved for manufactured home financing. VA, FHA, USDA or Conventional mortgages will not qualify for these homes. Call listing agent with any questions!
Full Property Details
Full Property Details for 1233 Valley Forge Dr
General
- Sold For: $188,000
- HOA FEE: $800/month
- Taxes: $1,670
- Status: Closed
- Type: Mobile Home
- Source: Lehigh_Valley
- MLS ID: 779077
- Added to Site: 28 day(s) ago
Interior
- Number of Rooms: 9
- Interior Features: Dining Area, Family Room Main Level, Vaulted Ceiling(s), Walk-In Closet(s), Wired for Data
- Fireplace: Yes
- Fireplace(s): Family Room, Gas Log
- Appliances: Dishwasher, Electric Oven, Electric Range, Electric Water Heater, Microwave, Refrigerator
- Flooring: Carpet, Laminate, Resilient, Vinyl
Rooms
Bathrooms
- Total Bathrooms: 2
- Full Bathrooms: 2
Bedrooms
- Total Bedrooms: 3
Other Rooms
- Laundry: Washer Hookup, Dryer Hookup, Main Level
Additional Information
- Security/Safety: Smoke Detector(s)
Exterior
- Exterior Features: Awning(s), Breezeway, Porch, Shed, Propane Tank - Leased
- Porch/Patio/Deck: Covered, Porch
Parking
- Garage: Yes
- Garage Spaces: 2
- Parking Features: Detached, Garage, Parking Pad
Location
- Area: Lehigh Twp
- County: Northampton
- Subdivision: Heritage Village Community
- Cross Streets: Bunker Hill Lane
- Driving Directions: From Rt. 248 turn onto Rt 946 (Mountain View) RIGHT onto Butternut, LEFT onto Colonial, RIGHT onto Bunker Hill Lane E, LEFT onto Valley Forge, home on left.
School Information
- Elem School District: Northampton
- Midd School District: Northampton
- High School District: Northampton
- High School: Northampton
Community
- Home Owners Assn.: Lehigh Valley MLS
Heating & Cooling
- Central air: Yes
- Air Conditioning: Yes
- Cooling Type: Central Air
- Heating Type: Forced Air, Propane
Utilities
- Sewer: Public Sewer
- Water: Community/Coop
Structural Information
- Architectural Style: Ranch
- Construction: Vinyl Siding
- Basement Desc.: Crawl Space
- Roof: Asphalt, Fiberglass
- Stories/Levels: 1
- Square Feet: 1,820
- Living Area: 1,820 Sq. Ft.
- Year Built: 2004
Additional Structures
- Other Structures: Shed(s)
Lot Features
- Property View: Mountain(s)
- Lot Size Source: Public Records
- Frontage: Private Road, Paved
- Street/Road Desc.: Paved
- Lot Features: Flat, Pond on Lot
- Land Lease Avail: Yes
- Zoning: 16R-40
Financial Considerations
- Association Fee: $800
- Assoc Fee Freq.: Monthly
- Tax Amount: $1,670.11
Disclosures and Reports
- Property ID: H3 7 18-T137 0516
Listed by Diamond 1st Real Estate LLC
Sold by Keller Williams Allentown
Get Pre-Approved Today
Schools
Schools serving 1233 Valley Forge Dr
School District:Northampton Area School District
| Name | Grades | Distance |
|---|---|---|
Lehigh Twp El School 800 Blue Mountain Drive, Walnutport, PA 18088 | K-5 | 1.7 mi |
Northampton Middle School 1617 Laubach Avenue, Northampton, PA 18067 | 6-8 | 7.4 mi |
Northampton Area High School 1619 Laubach Avenue, Northampton, PA 18067 | 9-12 | 7.4 mi |
Disclaimer:
School attendance boundaries provided by ATTOM Data Solutions and are for reference only. Contact the school directly to verify enrollment eligibility.
Price & Sales History for 1233 Valley Forge Dr
Date
Details
Price
Change
Source
6/12/2026
Sold
$188,000
—
MLS
Disclaimer: Historical sales information is derived from public records provided by the county offices. Information is not guaranteed and should be independently verified.

1233 Valley Forge Drive, Lehigh Township, PA 18088 (MLS# 779077) is a Mobile Home property that was sold at $188,000 on June 12, 2026. Want to learn more about 1233 Valley Forge Drive? Do you have questions about finding other Mobile Home real estate for sale in Lehigh Township? You can browse all Lehigh Township real estate or contact a Coldwell Banker agent to request more information.