This is a carousel with tiles that activate property listing cards. Use the previous and next buttons to navigate.
1/1
$470,000
This is a carousel with tiles that activate property listing cards. Use the previous and next buttons to navigate.
1/1
Property Description
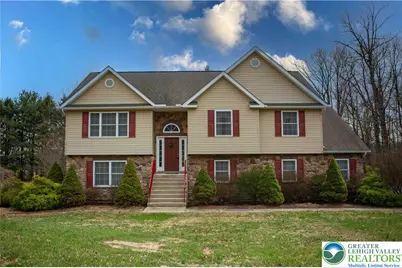
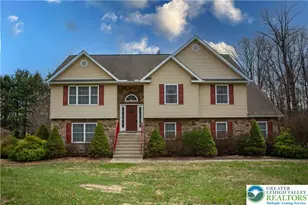
Welcome home to this wonderful, *well-maintained* 2007 built bi-level property! Offering over 2,400 sq ft on a beautiful 1.22 partially wooded acre in bucolic Lehigh Township, Danielsville. This 4-bedroom, 3-full-bathroom home is perfectly set up for multi-generational living. The lower level includes a sizable bedroom, full bath & spacious family room featuring newer engineered hardwood flooring and a cozy *pellet stove*. The upper level features an open-concept layout w/vaulted ceilings connecting the living, dining & modern kitchen with an island peninsula & large pantry. The living room boasts a *propane fireplace* for a warm ambiance. The private primary suite is a true retreat with a large walk-in closet, dual granite-top vanity sinks, and a large walk-in shower. Two other spacious bedrooms and a third full bath complete the upper floor. Year-round comfort is ensured by the heat pump and central AC. Outside, a large TREX deck overlooks the partially wooded backyard, perfect for watching deer. A concrete patio is below for more entertaining space. A large shed provides storage. Peace of mind comes with the generator and 200-amp panel hookup. The built-in 2.5-car garage offers extra space for a workbench or storage. Prime Danielsville location near Delps Dog Park & Blue Mountain Ski Resort. Bath and Walnutport are minutes away for shopping/dining. Hurry to see this wonderful property-it's like new, without the "new" price tag.
Full Property Details
Full Property Details for 1357 N Cottonwood Rd
General
- Sold For: $470,000
- Taxes: $6,075
- Status: Closed
- Type: Single Family
- Source: Lehigh_Valley
- MLS ID: 771823
- Added to Site: 105 day(s) ago
Interior
- Number of Rooms: 9
- Interior Features: Dining Area, Entrance Foyer, Family Room Lower Level, Kitchen Island, Mud Room, Utility Room, Vaulted Ceiling(s), Walk-In Closet(s), Window Treatments
- Fireplace: Yes
- Fireplace(s): Family Room, Gas Log, Lower Level, Living Room
- Appliances: Dishwasher, Electric Dryer, Electric Oven, Electric Range, Electric Water Heater, Microwave, Refrigerator, Washer
- Flooring: Carpet, Ceramic Tile, Engineered Hardwood
Rooms
Bathrooms
- Total Bathrooms: 3
- Full Bathrooms: 3
Bedrooms
- Total Bedrooms: 4
Other Rooms
- Laundry: Washer Hookup, Dryer Hookup, ElectricDryer Hookup, Lower Level
Additional Information
- Security/Safety: Closed Circuit Camera(s), Smoke Detector(s)
Exterior
- Exterior Features: Deck, Porch, Patio, Shed, Propane Tank - Leased
- Porch/Patio/Deck: Deck, Patio, Porch
Parking
- Garage: Yes
- Attached garage: Yes
- Garage Spaces: 2
- Parking Features: Attached, Built In, Driveway, Garage, Off Street, Garage Door Opener
Location
- Area: Lehigh Twp
- County: Northampton
- Subdivision: No Subdivision
- Cross Streets: Bayberry Dr
- Driving Directions: 248 West from Bath. Right onto S Cottonwood Rd; follow North to 946 (Mountain View Dr). Straight across to N Cottonwood. Follow to property on the Left
School Information
- Elem School District: Northampton
- Midd School District: Northampton
- High School District: Northampton
- Elementary School: Lehigh
- Middle School: Northampton
- High School: Northampton
Community
- Home Owners Assn.: Lehigh Valley MLS
Heating & Cooling
- Central air: Yes
- Air Conditioning: Yes
- Cooling Type: Central Air, Ceiling Fan(s)
- Heating Type: Electric, Forced Air, Heat Pump, Propane, Pellet Stove
Utilities
- Sewer: Septic Tank
- Water: Well
- Well: Yes
- Cable Available: Yes
- Utility Description: Cable Available
Structural Information
- Architectural Style: Bi-Level
- Construction: Stone, Vinyl Siding
- Basement Desc.: Daylight, Exterior Entry, Egress Windows, Finished, Other, Concrete, Walk-Out Access
- Roof: Composition
- Windows: Drapes, Screens
- Stories/Levels: 2
- Square Feet: 2,489
- Living Area: 2,489 Sq. Ft.
- Year Built: 2007
Additional Structures
- Other Structures: Shed(s)
Lot Features
- Property View: Mountain(s)
- Lot Size (Acres): 1.22
- Lot Size (Sq. Ft.): 53,143
- Lot Size Source: Public Records
- Lot Dimensions: 140 x 356
- Frontage: Public Road
- Lot Features: Flat, Not In Subdivision
- Trees/Vegetation: Partially Wooded
- Zoning: 16A
Financial Considerations
- Tax Amount: $6,075.07
Disclosures and Reports
- Property ID: G4 2 2A-1 0516
Listed by Keller Williams Allentown
Sold by Century 21 Ramos Realty

Get Pre-Approved Today
Schools
Schools serving 1357 N Cottonwood Rd
School District:Northampton Area School District
| Name | Grades | Distance |
|---|---|---|
Moore Twp El School 2835 Mountain View Drive, Bath, PA 18014 | PK-5 | 3.8 mi |
Northampton Middle School 1617 Laubach Avenue, Northampton, PA 18067 | 6-8 | 7.7 mi |
Northampton Area High School 1619 Laubach Avenue, Northampton, PA 18067 | 9-12 | 7.8 mi |
Disclaimer:
School attendance boundaries provided by ATTOM Data Solutions and are for reference only. Contact the school directly to verify enrollment eligibility.
Price & Sales History for 1357 N Cottonwood Rd
Date
Details
Price
Change
Source
5/08/2026
Sold
$470,000
-2.06%
MLS
2/15/2026
Listed
$479,900
—
MLS
Disclaimer: Historical sales information is derived from public records provided by the county offices. Information is not guaranteed and should be independently verified.
1357 N Cottonwood Road, Lehigh Township, PA 18038 (MLS# 771823) is a Single Family property that was sold at $470,000 on May 08, 2026. Want to learn more about 1357 N Cottonwood Road? Do you have questions about finding other Single Family real estate for sale in Lehigh Township? You can browse all Lehigh Township real estate or contact a Coldwell Banker agent to request more information.