This is a carousel with tiles that activate property listing cards. Use the previous and next buttons to navigate.
1/1
$271,000
This is a carousel with tiles that activate property listing cards. Use the previous and next buttons to navigate.
1/1
Property Description
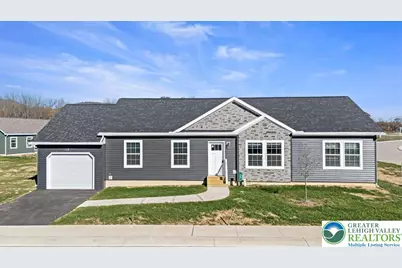
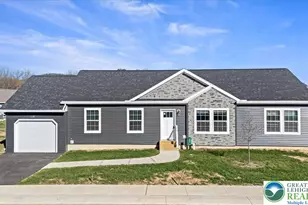
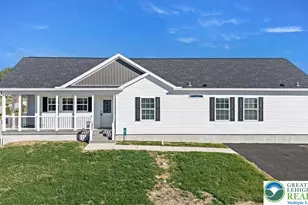
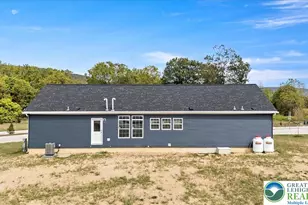
Welcome to Northwoods Homes, the Lehigh Valley's newest residential community in Lehigh Township, Walnutport-where modern design meets low-maintenance living. Set among tree-lined streets with public utilities and paved roads, Northwoods offers high-quality construction and single-level comfort on leased land. Introducing the Walnut Grove Model at 1410 Heytesbury Road, a 3-bedroom, 2-bath, 1,456 sq. ft. home by Commodore Homes of Pennsylvania. This open-concept layout features luxury vinyl plank flooring, stainless Whirlpool appliances, a ceramic-tile shower, and a fireplace with shiplap accent wall. The kitchen includes hardwood cabinetry, Glacier Quartzite counters, and tile backsplash, while the primary suite offers dual vanities and a walk-in closet. Built to HUD energy standards with R-28 ceiling, R-19 wall, and R-22 floor insulation, this home delivers comfort, quality, and energy efficiency. Each homesite includes paved parking, public water/sewer, and community-managed snow removal and maintenance. Several models from 1,387-1,683 sq. ft. are now available exclusively within Northwoods Homes. Multiple options available beyond this particular model. A builder-funded lot rent credit program is available for this home, providing a monthly rent reduction for a defined period. The program includes a prepaid credit applied at $250 per month toward the lot rent, reducing the effective monthly payment during the applicable term. The current base lot rent is $800 per month, with program terms structured to provide payment stability and predictability. Buyer must qualify and comply with all community lease requirements. Full program details, terms, and conditions are available upon request.
Full Property Details
Full Property Details for 1410 Heytesbury Rd
General
- Sold For: $271,000
- HOA FEE: $800/month
- Taxes: $9,158
- Status: Closed
- Type: Single Family
- Source: Lehigh_Valley
- MLS ID: 764902
- Added to Site: 296 day(s) ago
Interior
- Number of Rooms: 7
- Interior Features: Attic, Cedar Closet(s), Dining Area, Kitchen Island, Storage, Walk-In Closet(s), Smart Home, Wired for Data
- Fireplace: Yes
- Fireplace(s): Family Room
- Appliances: Dishwasher, Disposal, Gas Oven, Gas Range, Microwave, Propane Water Heater, Refrigerator
- Flooring: Carpet, Luxury Vinyl, Luxury VinylPlank
Rooms
Bathrooms
- Total Bathrooms: 2
- Full Bathrooms: 2
Bedrooms
- Total Bedrooms: 3
Other Rooms
- Laundry: Main Level
Additional Information
- Security/Safety: Smoke Detector(s)
Exterior
- Exterior Features: Deck, Propane Tank - Leased
- Porch/Patio/Deck: Deck
Parking
- Garage: Yes
- Attached garage: Yes
- Garage Spaces: 1
- Parking Features: Attached, Built In, Driveway, Garage, Off Street, On Street
Location
- Area: Lehigh Twp
- County: Northampton
- Subdivision: Northwoods
- Cross Streets: W Mountain View Dr
- Driving Directions: From PA-248 in Walnutport, turn onto Mountain View Dr toward Heritage Village. Continue past Heritage Village entrance and follow Northwoods Homes signs to Heytesbury Rd. Community located east of Heritage Village.
School Information
- Elem School District: Northampton
- Midd School District: Northampton
- High School District: Northampton
- Elementary School: Lehigh
- Middle School: Northampton
- High School: Northampton
Community
- Home Owners Assn.: Lehigh Valley MLS
Heating & Cooling
- Central air: Yes
- Air Conditioning: Yes
- Cooling Type: Central Air
- Heating Type: Forced Air, Gas, Propane
Utilities
- Sewer: Community/Coop Sewer
- Water: Community/Coop
- Cable Available: Yes
- Utility Description: Cable Available
Structural Information
- Architectural Style: Ranch, Manufactured Home
- Construction: Foam Insulation, Other, Vinyl Siding, Wood Siding
- Basement Desc.: Crawl Space
- Roof: Asphalt, Fiberglass
- Stories/Levels: 1
- Square Feet: 1,456
- Living Area: 1,456 Sq. Ft.
- Year Built: 2025
- Property Condition: New Construction
Additional Structures
- Other Structures: Mobile Home
Lot Features
- Property View: Mountain(s), Panoramic
- Lot Size (Acres): 0.207
- Lot Size (Sq. Ft.): 9,000
- Lot Size Source: Builder
- Lot Dimensions: 75 x 120 (Appro x .)
- Frontage: Private Road, Paved
- Street/Road Desc.: Paved
- Sidewalks: Yes
- Lot Features: Backs to Common Grounds, Flat, Views
- Land Lease Avail: Yes
- Zoning: R
Financial Considerations
- Association Fee: $800
- Assoc Fee Freq.: Monthly
- Tax Amount: $9,158.4
Disclosures and Reports
- Property ID: H3 7 13 0516
Listed by Serhant Pennsylvania LLC
Sold by Coldwell Banker Hearthside

Get Pre-Approved Today
Schools
Schools serving 1410 Heytesbury Rd
School District:Northampton Area School District
| Name | Grades | Distance |
|---|---|---|
Lehigh Twp El School 800 Blue Mountain Drive, Walnutport, PA 18088 | K-5 | 2 mi |
Northampton Middle School 1617 Laubach Avenue, Northampton, PA 18067 | 6-8 | 7.7 mi |
Northampton Area High School 1619 Laubach Avenue, Northampton, PA 18067 | 9-12 | 7.7 mi |
Disclaimer:
School attendance boundaries provided by ATTOM Data Solutions and are for reference only. Contact the school directly to verify enrollment eligibility.
Price & Sales History for 1410 Heytesbury Rd
Date
Details
Price
Change
Source
7/27/2026
Sold
$271,000
4.27%
MLS
4/06/2026
Price Reduced
$259,900
-0.89%
MLS
11/05/2025
Listed
$262,240
—
MLS
Disclaimer: Historical sales information is derived from public records provided by the county offices. Information is not guaranteed and should be independently verified.
1410 Heytesbury Road, Lehigh Township, PA 18088 (MLS# 764902) is a Single Family property that was sold at $271,000 on July 27, 2026. Want to learn more about 1410 Heytesbury Road? Do you have questions about finding other Single Family real estate for sale in Lehigh Township? You can browse all Lehigh Township real estate or contact a Coldwell Banker agent to request more information.