This is a carousel with tiles that activate property listing cards. Use the previous and next buttons to navigate.
1/1
$300,000
This is a carousel with tiles that activate property listing cards. Use the previous and next buttons to navigate.
1/1
Property Description
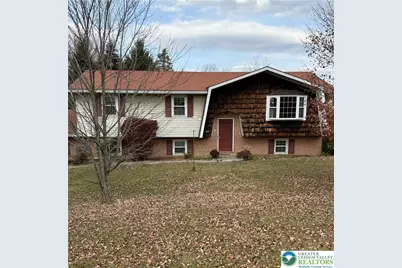
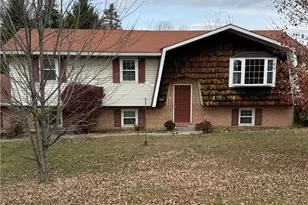
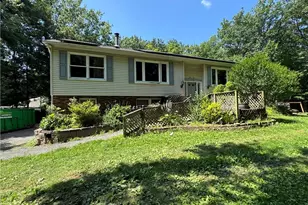
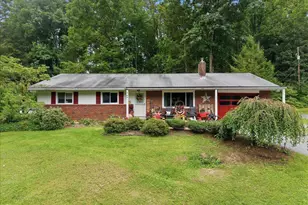
Discover endless possibilities with this stunning 2,100 sq ft bilevel home nestled in the heart of Walnutport and the Northampton School District. Perfect for growing families or anyone seeking ample living space. The First-Level Features 3 spacious bedrooms , 1 full bath, and an inviting, open-flow layout highlighting a large living room, an expansive kitchen equipped with abundant counter & cabinet space. An eat-in kitchen/dining area, perfect for family meals and gatherings. Lower Level has a Versatile space including a cozy office, 2 additional bedrooms, and a convenient half bath. Along with a generous family room with the warmth of a pellet stove and patio doors leading you directly to the serene patio. Expand your horizons on over 2 acres of tranquil land, complete with Parcel ID # J31211 B-1A 0516. Which includes a 40x25 detached garage/workshop/small barn offering limitless potential for a home-based business, or storage. Explore the unfinished ranch home "shell" on-site, with exciting potential for an in-law suite or guest quarters-check township options for your vision.
Full Property Details
Full Property Details for 4266 Chestnut Dr
General
- Sold For: $300,000
- Taxes: $4,623
- Status: Closed
- Type: Single Family
- Source: Lehigh_Valley
- MLS ID: 775470
- Added to Site: 84 day(s) ago
Interior
- Number of Rooms: 9
- Interior Features: Dining Area, Separate/Formal Dining Room, Entrance Foyer, Family Room Lower Level
- Appliances: Dishwasher, Electric Dryer, Electric Water Heater, Gas Oven, Gas Range, Refrigerator, Washer
- Flooring: Carpet, Linoleum, Tile
Rooms
Bathrooms
- Total Bathrooms: 2
- Full Bathrooms: 1
- Half Bathrooms: 1
Bedrooms
- Total Bedrooms: 4
Other Rooms
- Laundry: Washer Hookup, Dryer Hookup, ElectricDryer Hookup, Lower Level
Exterior
- Exterior Features: Patio
- Porch/Patio/Deck: Patio
Parking
- Garage: Yes
- Attached garage: Yes
- Garage Spaces: 2
- Parking Features: Attached, Garage, Garage Door Opener
Location
- Area: Lehigh Twp
- County: Northampton
- Subdivision: Not in Development
- Driving Directions: From Main St Northampton bear left on Cherryville Rd, left on Blue Mountain Dr, Right on Chestnut Dr. Home on corner.
School Information
- Elem School District: Northampton
- Midd School District: Northampton
- High School District: Northampton
Community
- Home Owners Assn.: Lehigh Valley MLS
Heating & Cooling
- Central air: Yes
- Air Conditioning: Yes
- Cooling Type: Central Air, Ceiling Fan(s)
- Heating Type: Baseboard, Electric, Pellet Stove
Utilities
- Sewer: Septic Tank
- Water: Well
- Well: Yes
- Cable Available: Yes
- Utility Description: Cable Available
Structural Information
- Architectural Style: Bi-Level
- Construction: Brick, Vinyl Siding
- Basement Desc.: Exterior Entry, Finished, Other, Sump Pump, Walk-Out Access
- Roof: Metal
- Stories/Levels: 2
- Square Feet: 2,100
- Living Area: 2,100 Sq. Ft.
- Year Built: 1975
Additional Structures
- Other Structures: Barn(s), Workshop
Lot Features
- Property View: Mountain(s), Panoramic
- Lot Size (Acres): 2.17
- Lot Size (Sq. Ft.): 94,525
- Lot Size Source: Public Records
- Frontage: Public Road, Paved
- Street/Road Desc.: Paved
- Lot Features: Corner Lot, Not In Subdivision
- Zoning: A
Financial Considerations
- Tax Amount: $4,623.74
Disclosures and Reports
- Special Conditions: Estate
- Property ID: J312 11B-1 0516 & J3 12 11B-1A 0516
Listed by BHHS - Choice Properties
Sold by CENTURY 21 Keim Realtors

Get Pre-Approved Today
Schools
Schools serving 4266 Chestnut Dr
School District:Northampton Area School District
| Name | Grades | Distance |
|---|---|---|
Lehigh Twp El School 800 Blue Mountain Drive, Walnutport, PA 18088 | K-5 | 0.9 mi |
Northampton Middle School 1617 Laubach Avenue, Northampton, PA 18067 | 6-8 | 5.1 mi |
Northampton Area High School 1619 Laubach Avenue, Northampton, PA 18067 | 9-12 | 5.2 mi |
Disclaimer:
School attendance boundaries provided by ATTOM Data Solutions and are for reference only. Contact the school directly to verify enrollment eligibility.
Price & Sales History for 4266 Chestnut Dr
Date
Details
Price
Change
Source
6/18/2026
Sold
$300,000
-27.71%
MLS
4/21/2026
Listed
$415,000
—
MLS
Disclaimer: Historical sales information is derived from public records provided by the county offices. Information is not guaranteed and should be independently verified.
4266 Chestnut Drive, Lehigh Township, PA 18088 (MLS# 775470) is a Single Family property that was sold at $300,000 on June 18, 2026. Want to learn more about 4266 Chestnut Drive? Do you have questions about finding other Single Family real estate for sale in Lehigh Township? You can browse all Lehigh Township real estate or contact a Coldwell Banker agent to request more information.