This is a carousel with tiles that activate property listing cards. Use the previous and next buttons to navigate.
1/1
$615,000
This is a carousel with tiles that activate property listing cards. Use the previous and next buttons to navigate.
1/1
Property Description
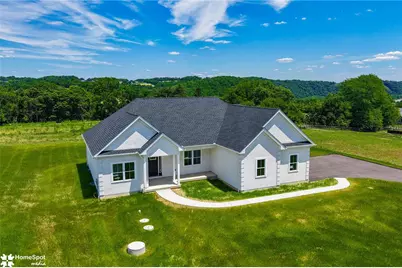
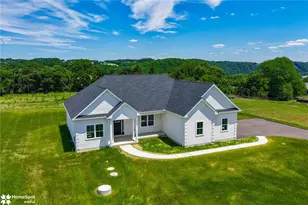
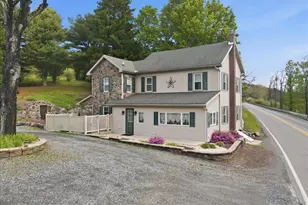
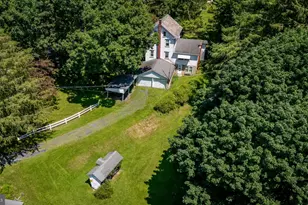
Absolutely stunning! One floor living! Premium Lot with Gorgeous views of the Lehigh Valley for Miles! Take in the serene and quiet surroundings! BRAND NEW CONSTRUCTION COMPLETED AND READY TO MOVE IN! One acre of land! Spacious floor plan! Builder has plans to build an additional detached future garage! $5,000 Builder Lender Credit! Buy down your rate, or closing cost credit! Situated on an Acre of land within Vineyard Estates, Lehigh Township! This ranch floor plan boasts 9' first floor ceilings 3 bedrooms, 2 full baths! Custom finishes throughout! Large family room & dining room with hardwood floors & Modern Gas/Propane fireplace! Beautiful kitchen will feature 42" cabinets with raised panel, stainless appliances, Moen fixtures, Quartz Counters & hardwood floor! Breakfast nook with a butler pantry and glass doors leading to the covered patio! First floor laundry and powder room! Master bedroom is on one side of the house and features a walk in closet, ceiling fan & on suite full bath with tile shower & seamless glass shower door! Two additional large bedrooms are located on the other side of the home! Custom vanities with upgraded touch mirrors in all full baths! 30 Year Architectural roof! Poured concrete foundation with full basement! Recessed lights throughout, wire shelving in all closets, upgraded lumber, R21 Insulation, Attic Blown Insulation, Passive Radon Venting, 50 gal water heater, electric forced air heat pump and central air! Northampton School District and close to shopping, dining, hiking, biking and more!
Full Property Details
Full Property Details for 448 Long Lane Rd
General
- Sold For: $615,000
- Taxes: $1,105
- Status: Closed
- Type: Single Family
- Source: Lehigh_Valley
- MLS ID: 778233
- Added to Site: 86 day(s) ago
Interior
- Number of Rooms: 8
- Interior Features: Breakfast Area, Dining Area, Separate/Formal Dining Room, Entrance Foyer, Eat-in Kitchen, Kitchen Island, Mud Room, Family Room Main Level, Utility Room, Walk-In Closet(s)
- Fireplace: Yes
- Fireplace(s): Family Room
- Appliances: Dishwasher, Electric Oven, Electric Range, Electric Water Heater, Microwave, Refrigerator
- Flooring: Ceramic Tile, Hardwood
Rooms
Bathrooms
- Total Bathrooms: 2
- Full Bathrooms: 2
Bedrooms
- Total Bedrooms: 3
Other Rooms
- Laundry: Washer Hookup, Dryer Hookup, Main Level
Exterior
- Exterior Features: Porch, Patio
- Porch/Patio/Deck: Covered, Patio, Porch
Parking
- Garage: Yes
- Attached garage: Yes
- Garage Spaces: 2
- Parking Features: Attached, Driveway, Garage, Off Street, Garage Door Opener
Location
- Area: Lehigh Twp
- County: Northampton
- Subdivision: Vineyard Estates
- Cross Streets: 145 N
- Driving Directions: Route 145 North, Right at Light (Treichlers Bridge) onto Long Lane, Homes will be on your right up the hill.
School Information
- Elem School District: Northampton
- Midd School District: Northampton
- High School District: Northampton
- Elementary School: Lehigh Elementary School
- Middle School: Northampton
- High School: Northampton
Community
- Home Owners Assn.: Lehigh Valley MLS
Heating & Cooling
- Central air: Yes
- Air Conditioning: Yes
- Cooling Type: Central Air, Ceiling Fan(s)
- Heating Type: Electric, Forced Air, Heat Pump
Utilities
- Sewer: Septic Tank
- Water: Well
- Well: Yes
Structural Information
- Architectural Style: Ranch
- Construction: Vinyl Siding
- Basement Desc.: Full
- Roof: Asphalt, Fiberglass
- Stories/Levels: 1
- Square Feet: 2,300
- Living Area: 2,300 Sq. Ft.
- Year Built: 2025
- Property Condition: New Construction
Lot Features
- Property View: Hills, Mountain(s), Panoramic, Valley
- Lot Size (Acres): 1
- Lot Size (Sq. Ft.): 43,560
- Zoning: 16A
Financial Considerations
- Tax Amount: $1,105.68
Disclosures and Reports
- Property ID: J3 15 6N 0516
Listed by Keller Williams Northampton
Sold by LeCompte Realty

Get Pre-Approved Today
Schools
Schools serving 448 Long Lane Rd
School District:Northampton Area School District
| Name | Grades | Distance |
|---|---|---|
Lehigh Twp El School 800 Blue Mountain Drive, Walnutport, PA 18088 | K-5 | 1.8 mi |
Northampton Middle School 1617 Laubach Avenue, Northampton, PA 18067 | 6-8 | 5 mi |
Northampton Area High School 1619 Laubach Avenue, Northampton, PA 18067 | 9-12 | 5 mi |
Disclaimer:
School attendance boundaries provided by ATTOM Data Solutions and are for reference only. Contact the school directly to verify enrollment eligibility.
Price & Sales History for 448 Long Lane Rd
Date
Details
Price
Change
Source
8/14/2026
Sold
$615,000
—
MLS
6/18/2026
Price Reduced
$615,000
-3.15%
MLS
6/02/2026
Listed
$635,000
—
MLS
Disclaimer: Historical sales information is derived from public records provided by the county offices. Information is not guaranteed and should be independently verified.
448 Long Lane Road, Lehigh Township, PA 18088 (MLS# 778233) is a Single Family property that was sold at $615,000 on August 14, 2026. Want to learn more about 448 Long Lane Road? Do you have questions about finding other Single Family real estate for sale in Lehigh Township? You can browse all Lehigh Township real estate or contact a Coldwell Banker agent to request more information.