This is a carousel with tiles that activate property listing cards. Use the previous and next buttons to navigate.
1/1
$474,000
This is a carousel with tiles that activate property listing cards. Use the previous and next buttons to navigate.
1/1
Property Description
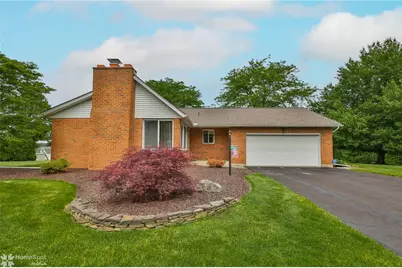
Welcome to this beautifully maintained 3-bedroom, 2 full bath ranch home located in the desirable Cherryville Farmettes subdivision within the Northampton School District. Situated on a spacious corner lot of over 1 acre, this property offers the perfect blend of privacy, comfort, and convenience. Step inside to find a warm and inviting living room featuring a wood-burning fireplace-perfect for cozy evenings. The home boasts a stunning four-season sunroom with Pella windows, providing year-round enjoyment and beautiful views of the surrounding property. Outdoor living is just as impressive, with a deck overlooking the above-ground pool, complete with a NEW motor and filter installed in 2022. Major updates provide peace of mind, including a NEW roof and gutters (2023), NEW Water softener (2021), NEW Central A/C (2025), NEW Hot water heater (2025), and NEW sump pump (2025). The main floor full bathroom was completely renovated in 2018, while the basement full bath was fully updated in 2025. The chimney was professionally cleaned and inspected in 2026. Additional features include a 2-car garage, generous yard space for recreation or gardening, and the ease of single-level living with added finished space in the lower level. Conveniently located just minutes from Soaked Vineyard & Winery, Blue Mountain Resort, and Route 22, this property offers peaceful country living with easy access to recreation, dining, shopping, and major commuting routes. This home has been lovingly cared for and is being sold AS-IS. Don't miss the opportunity to own this move-in-ready ranch on a picturesque acre-plus lot in one of the area's most sought-after locations.
Full Property Details
Full Property Details for 573 Longacre Dr
General
- Sold For: $474,000
- Taxes: $6,324
- Status: Closed
- Type: Single Family
- Source: Lehigh_Valley
- MLS ID: 777958
- Added to Site: 86 day(s) ago
Interior
- Number of Rooms: 8
- Interior Features: Attic, Dining Area, Eat-in Kitchen, Kitchen Island, Storage
- Fireplace: Yes
- Fireplace(s): Living Room, Wood Burning
- Appliances: Dishwasher, Electric Dryer, Electric Oven, Electric Range, Electric Water Heater, Microwave, Refrigerator, Washer
- Flooring: Carpet, Laminate, Resilient, Tile
Rooms
Bathrooms
- Total Bathrooms: 2
- Full Bathrooms: 2
Bedrooms
- Total Bedrooms: 3
Other Rooms
- Laundry: Washer Hookup, Dryer Hookup, ElectricDryer Hookup, Main Level
Additional Information
- Pool: Yes
- Pool Description: Above Ground, Above Ground
- Security/Safety: Closed Circuit Camera(s)
Exterior
- Exterior Features: Deck, Pool, Porch, Shed
- Porch/Patio/Deck: Covered, Deck, Porch
Parking
- Garage: Yes
- Attached garage: Yes
- Garage Spaces: 2
- Parking Features: Attached, Built In, Driveway, Garage, Off Street, On Street
Location
- Area: Lehigh Twp
- County: Northampton
- Subdivision: Cherryville Farmette
- Driving Directions: Cedar Crest Blvd N, R onto Orefield Rd, left onto Church St, R onto Main St, Left on MacArthur Rd, R onto Cherryville Road, R onto Longacre Dr, House is on your right.
School Information
- Elem School District: Northampton
- Midd School District: Northampton
- High School District: Northampton
- High School: Northampton
Community
- Home Owners Assn.: Lehigh Valley MLS
Heating & Cooling
- Central air: Yes
- Air Conditioning: Yes
- Cooling Type: Central Air, Ceiling Fan(s)
- Heating Type: Baseboard, Electric
Utilities
- Sewer: Septic Tank
- Water: Well
- Well: Yes
Structural Information
- Architectural Style: Ranch
- Construction: Brick, Vinyl Siding
- Basement Desc.: Finished, Walk-Out Access, Rec/Family Area
- Roof: Asphalt, Fiberglass
- Windows: Screens
- Stories/Levels: 1
- Square Feet: 2,757
- Living Area: 2,757 Sq. Ft.
- Year Built: 1977
Additional Structures
- Other Structures: Shed(s)
Lot Features
- Lot Size (Acres): 1.12
- Lot Size (Sq. Ft.): 48,787
- Lot Size Source: Public Records
- Frontage: Private Road, Paved
- Street/Road Desc.: Paved
- Lot Features: Corner Lot, Flat
- Zoning: 16R40
Financial Considerations
- Tax Amount: $6,324.78
Disclosures and Reports
- Property ID: J3SW2-6-3-0516
Listed by HowardHanna TheFrederickGroup
Sold by House & Land Real Estate

Get Pre-Approved Today
Schools
Schools serving 573 Longacre Dr
School District:Northampton Area School District
| Name | Grades | Distance |
|---|---|---|
Lehigh Twp El School 800 Blue Mountain Drive, Walnutport, PA 18088 | K-5 | 0.9 mi |
Northampton Middle School 1617 Laubach Avenue, Northampton, PA 18067 | 6-8 | 5 mi |
Northampton Area High School 1619 Laubach Avenue, Northampton, PA 18067 | 9-12 | 5.1 mi |
Disclaimer:
School attendance boundaries provided by ATTOM Data Solutions and are for reference only. Contact the school directly to verify enrollment eligibility.
Price & Sales History for 573 Longacre Dr
Date
Details
Price
Change
Source
7/14/2026
Sold
$474,000
-1.23%
MLS
6/06/2026
Listed
$479,900
—
MLS
Disclaimer: Historical sales information is derived from public records provided by the county offices. Information is not guaranteed and should be independently verified.
573 Longacre Drive, Lehigh Township, PA 18035 (MLS# 777958) is a Single Family property that was sold at $474,000 on July 14, 2026. Want to learn more about 573 Longacre Drive? Do you have questions about finding other Single Family real estate for sale in Lehigh Township? You can browse all Lehigh Township real estate or contact a Coldwell Banker agent to request more information.