No photo available
$549,000
Property Description
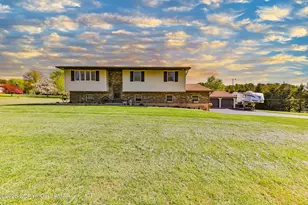
ONCE IN A WHILE YOU COME ACROSS A HOME THAT HAS SOMETHING FOR EVERYONE IN THE FAMILY . . . this spacious 4-BR, 2-BA Bi-level nestled on 1.44 acres in Towamensing Township, Lehighton School District, PROMISES that and more! Recently remodeled . . . with over 75K in renovations and upgrades during the seller ownership; "Bamboo" wood floors in living, kitchen, dining and hallway, wall/wall carpeting in bedrooms, and family room, replacement of lighting fixtures, ceiling fans, fixtures, wood deck replaced with Trex, replaced micro inverters in solar panels, and the rooms in the home repainted, to name a few! The spacious rooms and open floor plan allow you to move freely throughout the home. The living room, currently used as a dining room, features a large bay window with sliding doors in the kitchen allowing for natural lighting! Stroll out to the spacious re-designed eat-in kitchen with it's "NEW LOOK", with granite counters, wood cabinets, stainless appliances, and the addition of a 5' center island allowing for creative cooking that seats 4! The main bathroom was remodeled with a new vanity, shower, fixtures, flooring, plus, the doorway opened to allow for an easier flow from the hallway through the bathroom into the primary bedroom. There's also same 2 size bedrooms on the main floor. The finished lower level features a spacious family room, with a propane stove, full bath with laundry and a spare room that can be used as a home office or 4th bedroom. Walk out from the kitchen onto the "NEW" rear wood deck with stairs and railings, perfect for relaxing and enjoying the evening sunsets, that leads out to the above ground pool, patio and Firepit, all in the rear yard! Extend entertaining your friends and family in the fully appointed gathering/recreation room, complete with hot tub, attached to a (24' x 32') 3-car insulated and heated garage. A built-in 2-car garage, with work space, solar panels to keep your electric affordable, detached shed, rolling greens, shade trees and beautiful landscaped gardens completes this great package. Conveniently close to Blue Mountain Resort, Beltzville Lake, Penns Peak, and local Pocono tourist attractions. Plus, minutes to PA Turnpike, Rts. 209, 309, 33 and 80 makes it a breeze with easy access to LV Mall, local shopping, ABE, Philadelphia and Newark airports or commuting to New York or New Jersey!
Full Property Details
Full Property Details for 1040 W Stagecoach Rd
General
- Price: $549,000
- Taxes: $5,445 (2025)
- Status: Active
- Type: Single Family
- Source: BrightMLSPhilly
- MLS ID: PACC2007588
- Updated: 5/6/2026
- Added to Site: 18 day(s) ago
Interior
- Rooms/Areas: Living Room, Dining Room, Primary Bedroom, Bedroom 2, Bedroom 3, Bedroom 4, Kitchen, Family Room, Foyer, Sun/Florida Room, Bathroom 2, Full Bath
- Interior Features: Bathroom - Stall Shower, Bathroom - Tub Shower, Breakfast Area, Combination Kitchen/Dining, Kitchen - Island
- Appliances: Dishwasher, Dryer - Electric, Oven/Range - Electric, Refrigerator, Washer
- Flooring: Carpet, Tile/Brick, Engineered Wood
Rooms
Bathrooms
- Total Bathrooms: 2
- Full Bathrooms: 2
- Main Floor Baths: 1
- Main - Full Baths: 1
- Lower Floor Baths: 1
- Lower - Full Baths: 1
Bedrooms
- Total Bedrooms: 4
- Bedrooms Lower: 1
- Bedrooms Main & Up: 3
Additional Information
- Pool: Yes
- Private Pool: Yes
- Spa: Yes
Parking
- Garage: Yes
- Garage Spaces: 5
- Total Spaces: 5
- Parking Features: Paved Driveway
- Parking Type: Detached Garage
- Garage Description: Garage - Front Entry, Inside Access
Location
- Area: Towamensing Twp (13421)
- Municipality: TOWAMENSING TWP
- County: CARBON
- Subdivision: TOWAMENSING
- Cross Streets: Forest Inn
- Driving Directions: From Forest Inn Road, turn onto Stagecoach W home will be on your LEFT.
School Information
- School District: Palmerton Area
Community
- Pets Allowed: Yes
- Pets: No Pet Restrictions
Heating & Cooling
- Central air: Yes
- Cooling Type: Ceiling Fan(s), Central A/C
- Cooling Fuel: Electric
- Heating Type: Baseboard - Electric, Heat Pump(s)
- Heating Fuel: Electric, Propane - Leased
- Water Heater: Electric
Utilities
- Sewer: On Site Septic
- Water: Well
- Utility Description: Electric Available
Structural Information
- Architectural Style: Bi-level
- Structure Type: Detached
- Construction: Vinyl Siding, Brick
- Foundation: Slab
- Roof: Asphalt, Fiberglass
- Stories Description: Lower 1, Main
- Square Feet: 2,029
- Sq. Ft. Source: Estimated
- Living Area: 2,029 Sq. Ft.
- Finished Above Grnd: 1,184 Sq. Ft.
- Finished Below Grnd: 845 Sq. Ft.
- Year Built: 1991
- Year Built Source: Assessor
- Property Condition: Excellent
Unit Information
Unit 1
- Bathrooms-Lower: 1
- Bedrooms-Lower: 1
Lot Features
- Property View: Mountain
- Lot Size (Acres): 1.44
- Lot Size (Sq. Ft.): 62,726
- Lot Size Source: Estimated
- Lot Dimensions: 329' x 378' x 374'
- Zoning: RESI
- Lot Description: Cleared, Corner
Financial Considerations
- Price Per Sq. Ft.: $463.68
- Assessment Year: 2025
- School Tax: $4,202
- City/TownTax: $127
- City/TownTax Freq: Annually
- County Tax: $1,115
- County Tax Freq: Annually
- Tax w/Assessment: $63,750
- Tax Amount: $5,445
- Tax Year: 2025
- Tax Total Finished Sq. Ft.: 1184
Disclosures and Reports
- Ownership: Fee Simple
Listed by Diamond 1st Real Estate, LLC., Catherine A Chies

Get Pre-Approved Today
Schools
Schools serving 1040 W Stagecoach Rd
School District:Palmerton Area School District
| Name | Grades | Distance |
|---|---|---|
Towamensing El School 7920 Interchange Road, Lehighton, PA 18235 | K-6 | 2.1 mi |
Palmerton Area Junior High School 3529 Fireline Road, Palmerton, PA 18071 | 7-8 | 2.8 mi |
Palmerton Area High School 3525 Fireline Road, Palmerton, PA 18071 | 9-12 | 2.8 mi |
Disclaimer:
School attendance boundaries provided by ATTOM Data Solutions and are for reference only. Contact the school directly to verify enrollment eligibility.
Price & Sales History for 1040 W Stagecoach Rd
Date
Details
Price
Change
Source
5/06/2026
Listed
$549,000
37.25%
MLS
6/20/2022
Sold
$400,000
—
Public Record
Disclaimer: Historical sales information is derived from public records provided by the county offices. Information is not guaranteed and should be independently verified.
Tax History
Tax History for 1040 W Stagecoach Rd
Year
Property Taxes
Change
Tax Assessment
Change
2026
$5,350
—
$63,750
—
2025
$5,350
5%
$63,750
—
2024
$5,095
4%
$63,750
—
2023
$4,919
4%
$63,750
—
2022
$4,743
5%
$63,750
—
2020
$4,528
3%
$63,750
—
2019
$4,401
—
$63,750
—
2018
$4,401
2%
$63,750
—
2017
$4,321
3%
$63,750
—
2016
$4,211
2%
$63,750
—
2015
$4,124
2%
$63,750
—
2014
$4,045
—
$63,750
—
Disclaimer: Historical tax information is derived from public records provided by the county offices. Information is not guaranteed and should be independently verified.
Estimate the Cost
Estimate the Cost for 1040 W Stagecoach Rd
1040 W Stagecoach Road, Lehighton, PA 18235 (MLS# PACC2007588) is a Single Family property with 4 bedrooms and 2 full bathrooms. 1040 W Stagecoach Road is currently listed for $549,000 and was received on May 06, 2026. Want to learn more about 1040 W Stagecoach Road? Do you have questions about finding other Single Family real estate for sale in Lehighton? You can browse all Lehighton real estate or contact a Coldwell Banker agent to request more information.