This is a carousel with tiles that activate property listing cards. Use the previous and next buttons to navigate.
1/1
$315,000
This is a carousel with tiles that activate property listing cards. Use the previous and next buttons to navigate.
1/1
Property Description
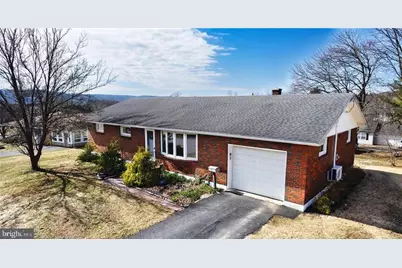
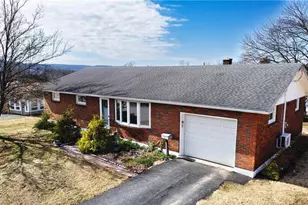
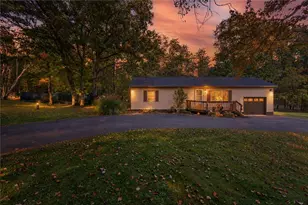
**SHOWINGS BEGIN THURSDAY MARCH 19th - OPEN HOUSE SUNDAY MARCH 22nd, 12-2** Charming, move-in ready brick ranch offering over 2,100 sq. ft. of finished living space in a peaceful edge-of-town location. This well-maintained 3-bedroom, 1.5-bath home combines modern updates & classic character with convenient access to Lehighton schools, shopping, and major travel routes-all while being surrounded by the area's most beautiful countryside. Wonderfully maintained hardwood floors flow throughout the main level. Large front and rear windows fill the living room and dining area with natural light, creating warm and inviting spaces. The open dining and kitchen layout is ideal for both everyday living and entertaining. The kitchen features beautiful solid natural cherry cabinetry and plenty of space for the next owner to customize and make it their own. Hardwood flooring continues through all three bedrooms, each offering ample closet space and ceiling fans. The generously sized main-floor bathroom was recently updated with a custom tile walk-in shower and large vanity finished with a granite countertop. The lower level expands the living space with a sprawling family/recreation room and convenient half bath. You'll also find a separate laundry, utility, and storage area, providing excellent functionality while keeping the finished space uncluttered. Sliding doors open to a patio-an ideal spot to relax and unwind-overlooking an established garden and sizable backyard complete with a storage shed. The attached 1-car garage offers direct entry into the kitchen for added convenience. Additional features include a blacktop driveway and rear access from Peach Alley, providing more off-street parking options. Enjoy easy access to Routes 209, 248, and 443, the PA Turnpike, and nearby Jim Thorpe, along with the region's best shopping, attractions, and outdoor recreation. Don't delay-schedule your showing today!
Full Property Details
Full Property Details for 106 N 12th St
General
- Sold For: $315,000
- Taxes: $4,386 (2026)
- Status: Closed
- Type: Single Family
- Source: BrightMLSPhilly
- MLS ID: PACC2007276
- Added to Site: 54 day(s) ago
Interior
- Number of Rooms: 6
- Rooms/Areas: Living Room, Dining Room, Bedroom 2, Bedroom 3, Kitchen, Bedroom 1, Other, Recreation Room, Full Bath
- Appliances: Dryer - Electric, Washer, Oven - Wall, Cooktop
- Flooring: Ceramic Tile, Hardwood
Rooms
Bathrooms
- Total Bathrooms: 3
- Full Bathrooms: 3
- Main Floor Baths: 2
- Main - Full Baths: 2
- Lower Floor Baths: 1
- Lower - Full Baths: 1
Bedrooms
- Total Bedrooms: 3
- Bedrooms Main & Up: 3
Parking
- Garage: Yes
- Garage Spaces: 4
- Total Spaces: 4
- Parking Type: Attached Garage, Driveway, Off Street
- Garage Description: Garage - Front Entry
Location
- Area: Lehighton Boro (13412)
- Municipality: LEHIGHTON BORO
- County: CARBON
- Driving Directions: From Lehighton bridge take Rt 443 West. At the 2nd traffic light turn right onto 9th St. Make a left at the 9th & Mahoning St./Rt 902 traffic light continue to 12th St. make a right home is immediately on the left
School Information
- School District: Lehighton Area
Heating & Cooling
- Cooling Type: Wall Unit, Ductless/Mini-Split
- Cooling Fuel: Electric
- Heating Type: Baseboard - Hot Water
- Heating Fuel: Oil
- Water Heater: Oil
Utilities
- Sewer: Public Sewer
- Water: Public
Structural Information
- Architectural Style: Ranch/Rambler
- Structure Type: Detached
- Construction: Brick
- Basement: Yes
- Basement Entrance: Yes
- Basement Desc.: Daylight, Full, Outside Entrance, Partially Finished
- Foundation: Concrete Perimeter
- Roof: Asphalt, Fiberglass
- Stories Description: Lower 1, Main
- Square Feet: 2,190
- Sq. Ft. Source: Estimated
- Living Area: 2,190 Sq. Ft.
- Finished Above Grnd: 1,320 Sq. Ft.
- Finished Below Grnd: 870 Sq. Ft.
- Year Built: 1963
- Year Built Source: Estimated
Unit Information
Unit 1
- Bathrooms-Lower: 1
Lot Features
- Property View: Panoramic, Mountain
- Lot Size (Acres): 0.29
- Lot Size (Sq. Ft.): 12,510
- Lot Size Source: Estimated
- Zoning: RESIDENTIAL
Financial Considerations
- Price Per Sq. Ft.: $227.27
- Assessment Year: 2025
- School Tax: $2,787
- City/TownTax: $658
- City/TownTax Freq: Annually
- County Tax: $940
- County Tax Freq: Annually
- Tax w/Assessment: $53,750
- Tax Amount: $4,386
- Tax Year: 2026
- Terms: Standard Sale
- Tax Total Finished Sq. Ft.: 1320
Disclosures and Reports
- Ownership: Fee Simple
Listed by Castle Gate Realty, Agnes Schoenberger
Sold by Non Subscribing Office, NON MEMBER

Get Pre-Approved Today
Schools
Schools serving 106 N 12th St
School District:Lehighton Area School District
| Name | Grades | Distance |
|---|---|---|
Lehighton Area Elementary School 3 Indian Lane, Lehighton, PA 18235 | PK-5 | 0.1 mi |
Lehighton Area Middle School 301 Beaver Run Road, Lehighton, PA 18235 | 6-8 | 0.3 mi |
Lehighton Area High School 1 Indian Lane, Lehighton, PA 18235 | 9-12 | 0.2 mi |
Disclaimer:
School attendance boundaries provided by ATTOM Data Solutions and are for reference only. Contact the school directly to verify enrollment eligibility.
Price & Sales History for 106 N 12th St
Date
Details
Price
Change
Source
5/07/2026
Sold
$315,000
5%
MLS
4/01/2026
Listed
$300,000
—
MLS
Disclaimer: Historical sales information is derived from public records provided by the county offices. Information is not guaranteed and should be independently verified.
106 N 12th Street, Lehighton, PA 18235 (MLS# PACC2007276) is a Single Family property that was sold at $315,000 on May 07, 2026. Want to learn more about 106 N 12th Street? Do you have questions about finding other Single Family real estate for sale in Lehighton? You can browse all Lehighton real estate or contact a Coldwell Banker agent to request more information.