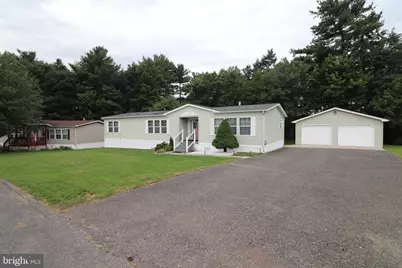
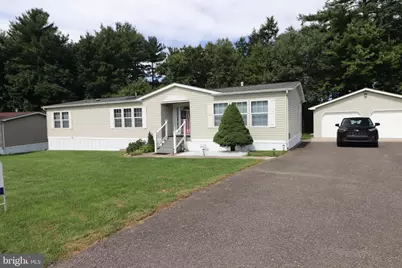
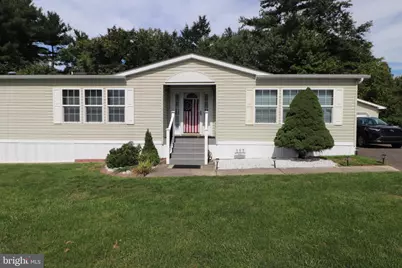
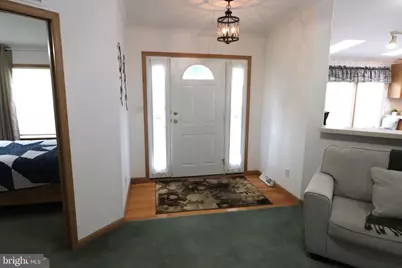
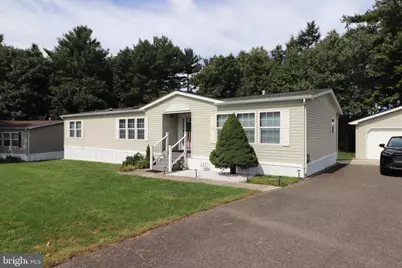
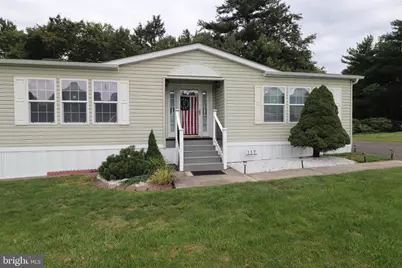
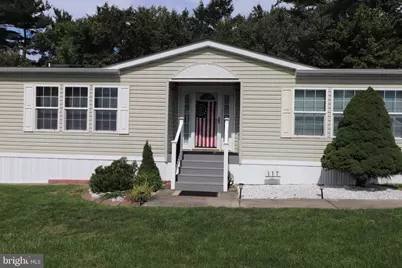
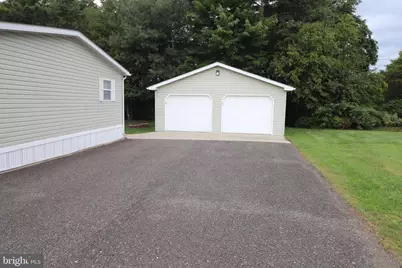
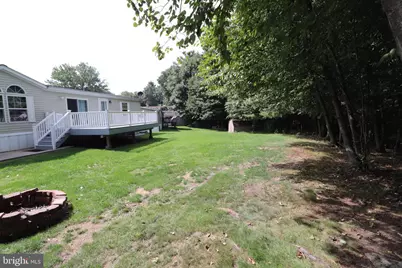
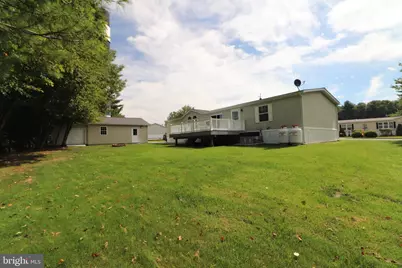
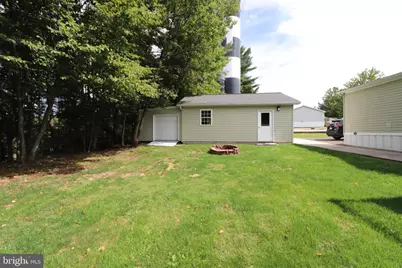
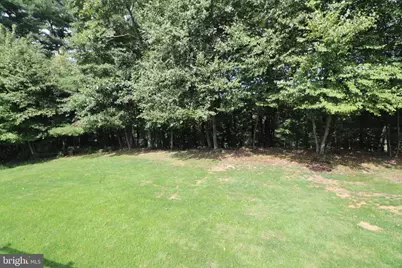
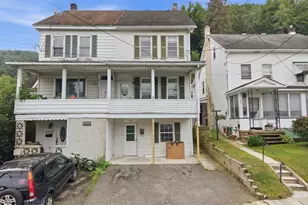
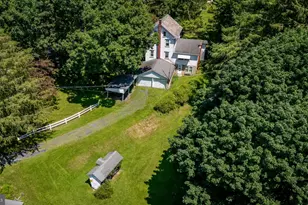
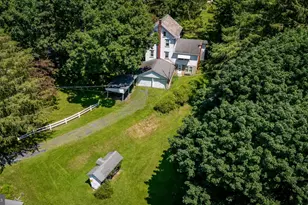
Full Property Details for 117 Ashley Ln
General
- Price: $205,000
- Taxes: $2,466 (2026)
- Status: Active
- Type: Mobile Home
- Source: BrightMLSPhilly
- MLS ID: PACC2008138
- Updated: 9/11/2026
- Added to Site: 2 day(s) ago
Interior
- Number of Rooms: 9
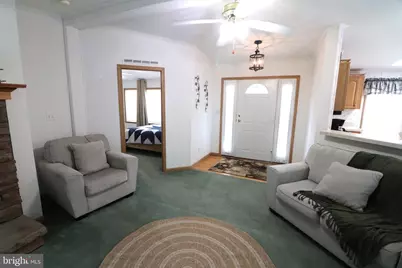
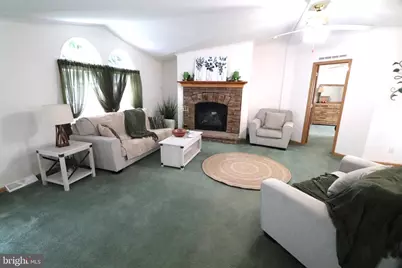
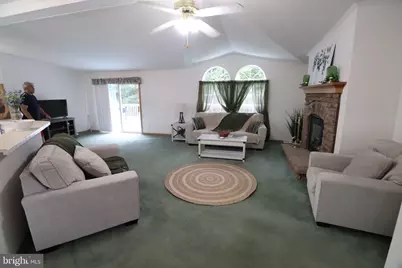
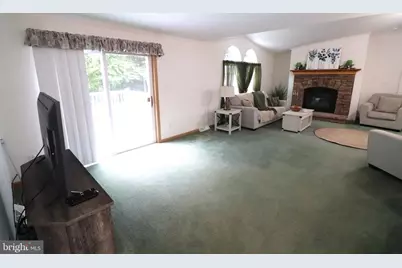
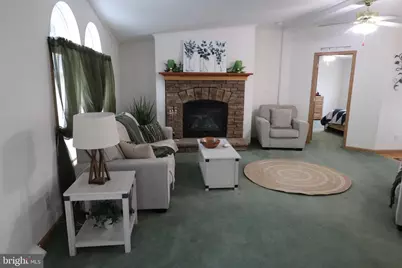
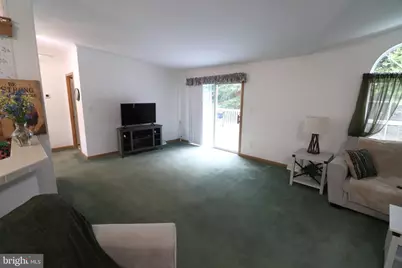
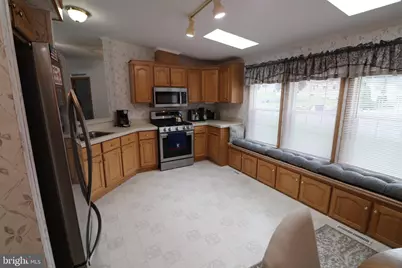
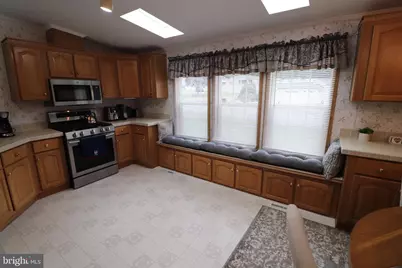
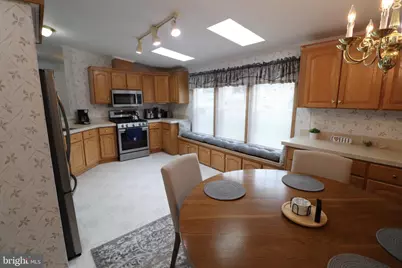
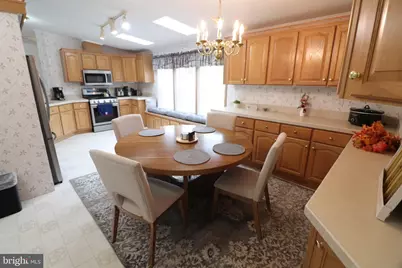
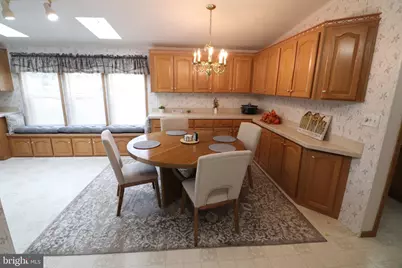
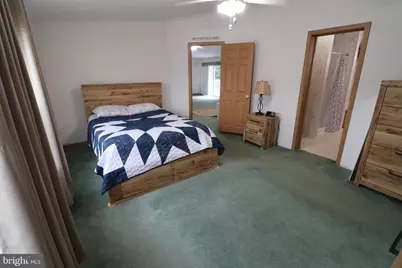
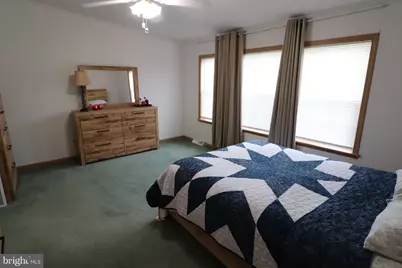
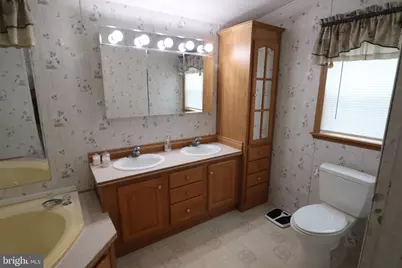
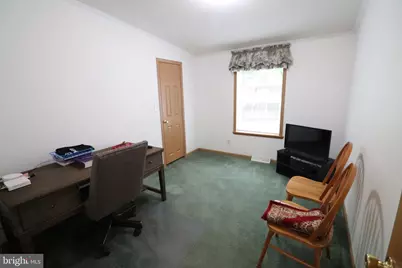
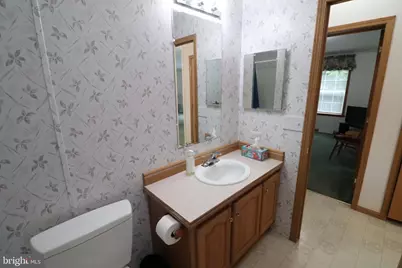
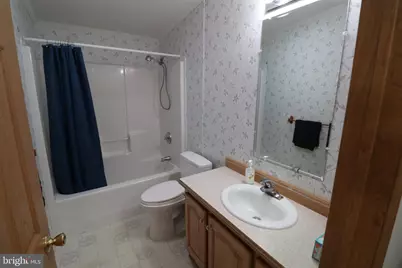
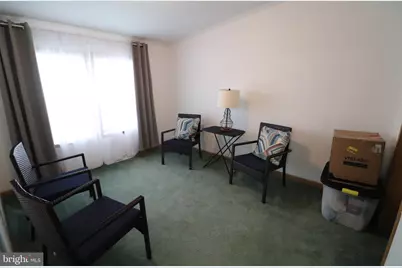
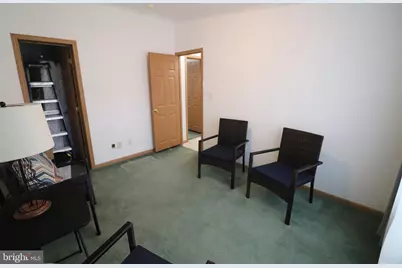
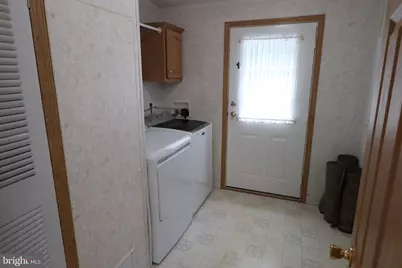
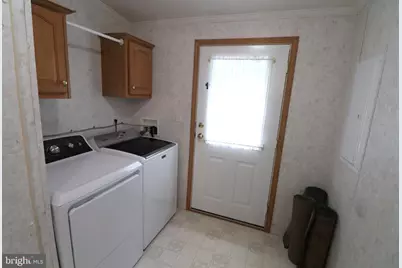
- Rooms/Areas: Living Room, Dining Room, Primary Bedroom, Bedroom 2, Kitchen, Bedroom 1, Laundry, Full Bath
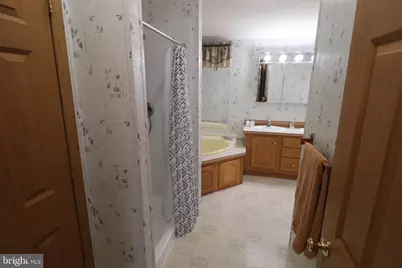
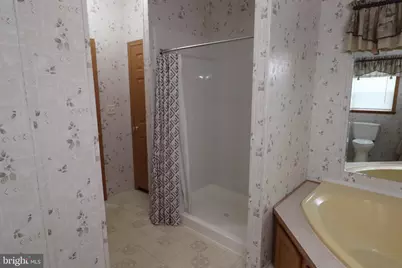
- Interior Features: Bathroom - Soaking Tub, Bathroom - Walk-In Shower, Breakfast Area, Ceiling Fan(s), Dining Area, Entry Level Bedroom, Kitchen - Eat-In, Window Treatments, Wood Floors, Other
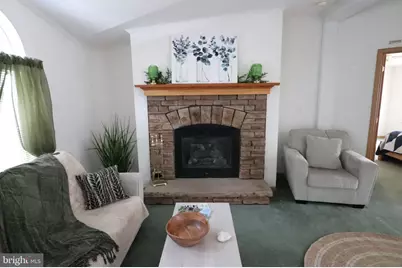
- Fireplace: Yes
- Number of Fireplaces: 1
- Fireplace(s): Gas/Propane
- Appliances: Dishwasher, Oven/Range - Electric, Dryer, Washer, Refrigerator
- Flooring: Carpet, Hardwood, Vinyl
Rooms
- Total Bathrooms: 2
- Full Bathrooms: 2
- Main Floor Baths: 2
- Main - Full Baths: 2
- Total Bedrooms: 3
- Bedrooms Main & Up: 3
Exterior
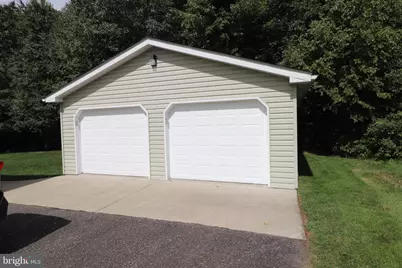
- Exterior Features: Outbuilding(s)
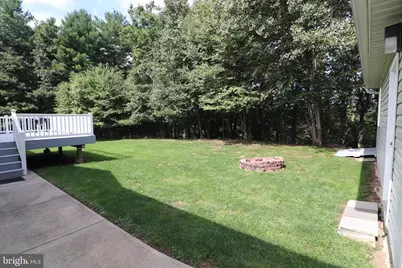
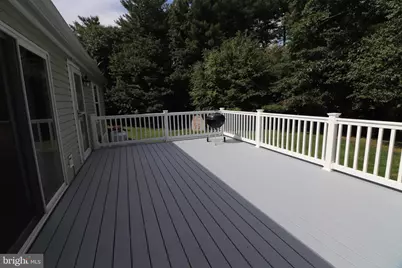
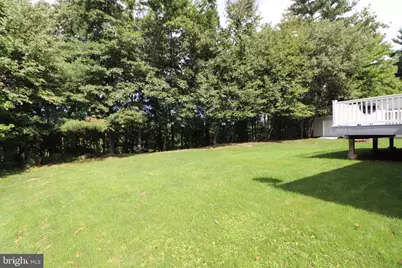
- Porch/Patio/Deck: Patio(s), Deck(s)
Parking
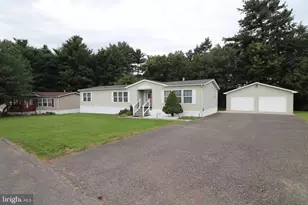
- Garage: Yes
- Garage Spaces: 2
- Total Spaces: 6
- Parking Features: Asphalt Driveway
- Parking Type: Detached Garage, Driveway
- Garage Description: Garage - Front Entry
Location
- Area: East Penn Twp (13404)
- Municipality: EAST PENN TWP
- County: CARBON
- Subdivision: NORTHSIDE HIGHTS
- Cross Streets: Tiffany
- Driving Directions: Rt 248 to Bowmanstown exit, turn LEFT on 895W go approx. 5 mi. turning LEFT onto German Road (Camp sign). Bear RIGHT at "Y" continue on German Road, RIGHT onto Jennifer, LEFT onto Ashley, home will be on your right, next to B/W water tower
School Information
- School District: Lehighton Area
- High School: Lehighton Area
Community
- Pets Allowed: Yes
- Pets: Size/Weight Restriction
Heating & Cooling
- Central air: Yes
- Cooling Type: Central A/C
- Cooling Fuel: Bottled Gas
- Heating Type: Forced Air
- Heating Fuel: Propane - Leased
- Water Heater: Electric
Utilities
- Sewer: Community Septic Tank
- Water: Community
Structural Information
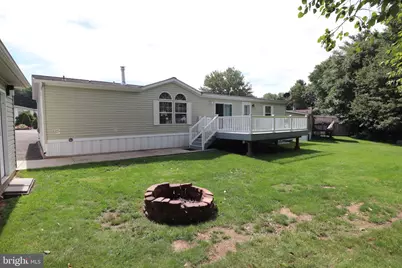
- Architectural Style: Ranch/Rambler
- Structure Type: Manufactured
- Construction: Vinyl Siding
- Foundation: Crawl Space
- Roof: Shingle
- Stories Description: Main
- Square Feet: 1,736
- Sq. Ft. Source: Estimated
- Living Area: 1,736 Sq. Ft.
- Finished Above Grnd: 1,736 Sq. Ft.
- Year Built: 2003
- Year Built Source: Estimated
- Property Condition: Excellent
Manufactured Home
- Mobile Home Type: Double Wide
- Make: Champion
- Dimensions: 62 x 26
- Park Information: Northside Heights
Additional Structures
Lot Features
- Property View: Mountain
- Lot Size Source: Estimated
- Zoning: RESIDENTIAL
Financial Considerations
- Price Per Sq. Ft.: $118.09
- Land Lease Fee: $600
- Land Lease Fee Freq: Monthly
- School Tax: $1,669
- City/TownTax: $253
- City/TownTax Freq: Annually
- County Tax: $544
- County Tax Freq: Annually
- Tax w/Assessment: $31,100
- Tax Amount: $2,466
- Tax Year: 2026
Disclosures and Reports
Listed by Diamond 1st Real Estate, LLC., Catherine A Chies