This is a carousel with tiles that activate property listing cards. Use the previous and next buttons to navigate.
1/1
$145,000
This is a carousel with tiles that activate property listing cards. Use the previous and next buttons to navigate.
1/1
Property Description
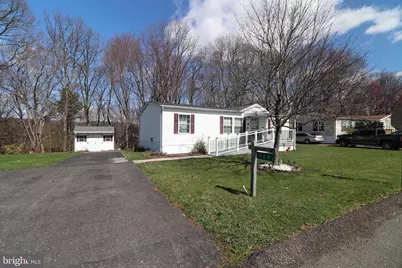
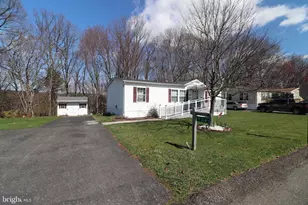
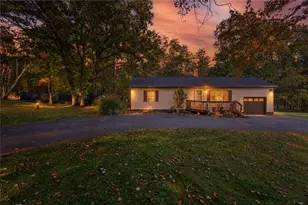
GREAT HOME! GREAT LOCATION! GREAT PRICE! Spacious and well maintained 3-BR, 2-BA 2005 Champion ranch home located in Northside Heights Community. The open floor plan allows you to move freely throughout the home. Eat-in kitchen includes oak cabinets, Formica countertops, pantry and a counter serving island that seats 3 comfortably! Master bedroom suite includes separate vanity area with a walk-in shower and (6' x 7') WIC. 2 sizeable bedrooms, main bathroom are located on the opposite side of the home. The covered front deck, perfect for relaxing and enjoying the mountainous views, was recently upgraded to TREX decking with new railings, solar post lights and a ramp for your walking ease! The home backs up to the woods includes a rear (19' x 12') wood deck with gazebo for added privacy! A New Generac Home Generator, Furnance and Central Air installed in October 2023, by the current owner and the Roof, and wall to wall carpeting were replaced and installed by the previous owner. A detached Shed (8' x 10'), PLUS!! The lot is approved for an oversize 1 car detached garage! $545/mo. lot rent incl., W/S/G & community pool and other amenities. Call today see this home, you won't be disappointed! Call listing agent with any questions. BUYERS: Please make sure you're approved for manufactured home financing. VA, FHA, USDA or Conventional mortgages will not qualify for these homes. Call listing agent with any questions.
Full Property Details
Full Property Details for 124 Ashley Ln
General
- Sold For: $145,000
- Taxes: $1,549 (2026)
- Status: Closed
- Type: Mobile Home
- Source: BrightMLSPhilly
- MLS ID: PACC2007428
- Added to Site: 95 day(s) ago
Interior
- Number of Rooms: 6
- Rooms/Areas: Living Room, Primary Bedroom, Bedroom 2, Bedroom 3, Kitchen, Laundry, Primary Bathroom, Full Bath
- Interior Features: Walk-in Closet(s), Kitchen - Eat-In
- Appliances: Washer, Washer/Dryer Hookups Only, Oven/Range - Gas, Refrigerator
- Flooring: Carpet, Vinyl
Rooms
Bathrooms
- Total Bathrooms: 2
- Full Bathrooms: 2
- Main Floor Baths: 2
- Main - Full Baths: 2
Bedrooms
- Total Bedrooms: 3
- Bedrooms Main & Up: 3
Additional Information
- Shared Pool: Yes
- Pool: Yes
Exterior
- Exterior Features: Other
Parking
- Total Spaces: 4
- Parking Type: Off Street
Location
- Area: East Penn Twp (13404)
- Municipality: EAST PENN TWP
- County: CARBON
- Subdivision: NORTHSIDE HEIGHTS
- Cross Streets: Jennifer
- Driving Directions: Rt 248 to Bowmanstown exit, turn L on 895W go approx. 5 mi. turning LEFT onto Germans Road (Camp Sign). Bear RIGHT @ ''Y'' continue on German Road, RIGHT onto Jennifer, LEFT onto Ashley, home will be on your RIGHT.
School Information
- School District: Lehighton Area
Community
- Pets Allowed: Yes
- Pets: Size/Weight Restriction
Heating & Cooling
- Central air: Yes
- Cooling Type: Ceiling Fan(s), Central A/C
- Cooling Fuel: Electric
- Heating Type: Forced Air
- Heating Fuel: Propane - Leased
- Water Heater: Electric
Utilities
- Sewer: Community Septic Tank
- Water: Community
- Utility Description: Electric Available, Propane, Other
Structural Information
- Architectural Style: Ranch/Rambler
- Structure Type: Manufactured
- Construction: Vinyl Siding
- Foundation: Crawl Space
- Roof: Shingle
- Stories Description: Main
- Square Feet: 1,176
- Sq. Ft. Source: Estimated
- Living Area: 1,176 Sq. Ft.
- Finished Above Grnd: 1,176 Sq. Ft.
- Year Built: 2005
- Year Built Source: Estimated
- Property Condition: Very Good
Manufactured Home
- Mobile Home Type: Double Wide
- Make: Champion
- Dimensions: 42 x 28
Park Information
- Park Information: Northside Heights
Lot Features
- Property View: Mountain
- Lot Size (Acres): 0.18
- Lot Size (Sq. Ft.): 7,841
- Lot Size Source: Estimated
- Lot Dimensions: 91' x 86' x 92' x 86'
- Zoning: RESIDENTIAL
Financial Considerations
- Price Per Sq. Ft.: $129.25
- Land Lease Fee: $545
- Land Lease Fee Freq: Monthly
- School Tax: $1,037
- City/TownTax: $162
- City/TownTax Freq: Annually
- County Tax: $350
- County Tax Freq: Annually
- Tax w/Assessment: $20,000
- Tax Amount: $1,549
- Tax Year: 2026
- Terms: Standard Sale
Disclosures and Reports
- Ownership: Land Lease
Listed and Sold by Diamond 1st Real Estate, LLC., Catherine A Chies

Get Pre-Approved Today
Schools
Schools serving 124 Ashley Ln
School District:Lehighton Area School District
| Name | Grades | Distance |
|---|---|---|
Lehighton Area Elementary School 3 Indian Lane, Lehighton, PA 18235 | PK-5 | 5.1 mi |
Lehighton Area Middle School 301 Beaver Run Road, Lehighton, PA 18235 | 6-8 | 5.4 mi |
Lehighton Area High School 1 Indian Lane, Lehighton, PA 18235 | 9-12 | 5 mi |
Disclaimer:
School attendance boundaries provided by ATTOM Data Solutions and are for reference only. Contact the school directly to verify enrollment eligibility.
Price & Sales History for 124 Ashley Ln
Date
Details
Price
Change
Source
6/18/2026
Sold
$145,000
-4.61%
MLS
5/13/2026
Price Reduced
$152,000
-3.18%
MLS
4/07/2026
Listed
$157,000
—
MLS
Disclaimer: Historical sales information is derived from public records provided by the county offices. Information is not guaranteed and should be independently verified.
124 Ashley Lane, Lehighton, PA 18235 (MLS# PACC2007428) is a Mobile Home property that was sold at $145,000 on June 18, 2026. Want to learn more about 124 Ashley Lane? Do you have questions about finding other Mobile Home real estate for sale in Lehighton? You can browse all Lehighton real estate or contact a Coldwell Banker agent to request more information.