This is a carousel with tiles that activate property listing cards. Use the previous and next buttons to navigate.
1/1
$375,000
This is a carousel with tiles that activate property listing cards. Use the previous and next buttons to navigate.
1/1
Property Description
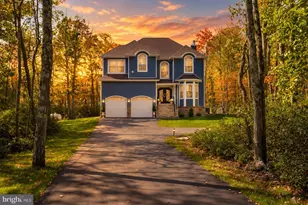
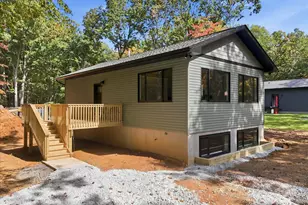
Spacious home on 1.8 acres in Lehighton Area School District! This property features 4 bedrooms, a bonus room, and 3.5 bathrooms, offering plenty of room to spread out. The primary suite includes a private bath with a large jacuzzi tub and separate walk-in shower. Enjoy multiple gathering areas, a full finished basement, stainless steel appliances, and French doors leading to a paver patio. Outside, you'll find a covered front porch, attached 2-car garage, long paved driveway with ample parking, and a storage shed with an overhead door. The generous lot provides space for outdoor activities, entertaining, gardening, and more. Property is being sold in as-is condition. Personal property will be removed before buyer takes possession.
Full Property Details
Full Property Details for 1330 Packerton Dam Dr
General
- Sold For: $375,000
- Taxes: $7,247 (2026)
- Status: Closed
- Type: Single Family
- Source: 2102
- MLS ID: PM-141975
- Added to Site: 128 day(s) ago
Interior
- Number of Rooms: 14
- Interior Features: Eat-in Kitchen, Kitchen Island, Soaking Tub, Ceiling Fan(s)
- Appliances: Gas Range, Refrigerator, Dishwasher, Range Hood, Microwave, Stainless Steel Appliance(s), Washer, Dryer
- Furnishings: Unfurnished
- Flooring: Carpet, Vinyl
Rooms
Bathrooms
- Total Bathrooms: 4
- Full Bathrooms: 3
- Half Bathrooms: 1
Bedrooms
- Total Bedrooms: 4
Exterior
- Exterior Features: Rain Gutters, Storage
- Porch/Patio/Deck: Patio, Front Porch
Parking
- Garage: Yes
- Attached garage: Yes
- Garage Spaces: 2
- Total Spaces: 12
- Parking: 12
Location
- County: Carbon
- Subdivision: None
Heating & Cooling
- Central air: Yes
- Air Conditioning: Yes
- Cooling Type: Ceiling Fan(s), Central Air
- Heating Type: Central
Utilities
- Sewer: Septic Tank
- Water: Well
- Well: Yes
Structural Information
- Architectural Style: Colonial
- Exterior Const.: Vinyl Siding
- Roof: Shingle
- Stories/Levels: 2
- Square Feet: 3,234
- Sq. Ft. Source: Public Records
- Living Area: 3,234 Sq. Ft.
- Current Bldg. Use: Residential
- Year Built: 2007
Additional Structures
- Other Structures: Shed(s)
Lot Features
- Lot Size (Acres): 1.8
- Lot Size (Sq. Ft.): 78,451.56
- Lot Dimensions: 76' x 210' x 214' x 222' x 269' x 433'
- Street/Road Desc.: Paved
- Lot Features: Flag Lot
Financial Considerations
- Tax Amount: $7,247.26
- Tax Year: 2026
- Terms: Cash, Conventional
Disclosures and Reports
- Special Conditions: In Foreclosure
- Inclusions: Gas Oven/Range; Refrigerator; Dishwasher; Microwave; Washer; Dryer
- APN: 83-35-B47.06
Listed by Anchors & Acres Real Estate, Kyle Coover
Sold by Non Member, (Not in neighboring Other MLS Member

Get Pre-Approved Today
Schools
Schools serving 1330 Packerton Dam Dr
School District:Lehighton Area School District
| Name | Grades | Distance |
|---|---|---|
Lehighton Area Elementary School 3 Indian Lane, Lehighton, PA 18235 | PK-5 | 1.2 mi |
Lehighton Area Middle School 301 Beaver Run Road, Lehighton, PA 18235 | 6-8 | 1 mi |
Lehighton Area High School 1 Indian Lane, Lehighton, PA 18235 | 9-12 | 1.2 mi |
Disclaimer:
School attendance boundaries provided by ATTOM Data Solutions and are for reference only. Contact the school directly to verify enrollment eligibility.
Price & Sales History for 1330 Packerton Dam Dr
Date
Details
Price
Change
Source
9/04/2026
Sold
$375,000
—
MLS
6/06/2026
Listed
$375,000
—
MLS
Disclaimer: Historical sales information is derived from public records provided by the county offices. Information is not guaranteed and should be independently verified.
1330 Packerton Dam Drive, Lehighton, PA 18235 (MLS# PM-141975) is a Single Family property that was sold at $375,000 on September 04, 2026. Want to learn more about 1330 Packerton Dam Drive? Do you have questions about finding other Single Family real estate for sale in Lehighton? You can browse all Lehighton real estate or contact a Coldwell Banker agent to request more information.